Lombardy Street
Woodlands
Western suburbs
Churchlands is younger than its neighbours, with most of its homes built from the 1980s on, and some lots back directly onto the Herdsman Lake reserve. Our in-house design team and interior designers work with you from the first conversation, so the home is shaped around your family and its setting. Builds typically start from $1.5M, excluding land.
Churchlands has three kinds of house land: R20 streets either side of Pearson Street, R60 land around Flynn Street, and the former Edith Cowan University campus, where a structure plan sets codes from R20 to R80. Below, we explain which rules apply where, what changed when the estate's design guidelines were revoked, and what the Herdsman Lake edge means for bushfire mapping.
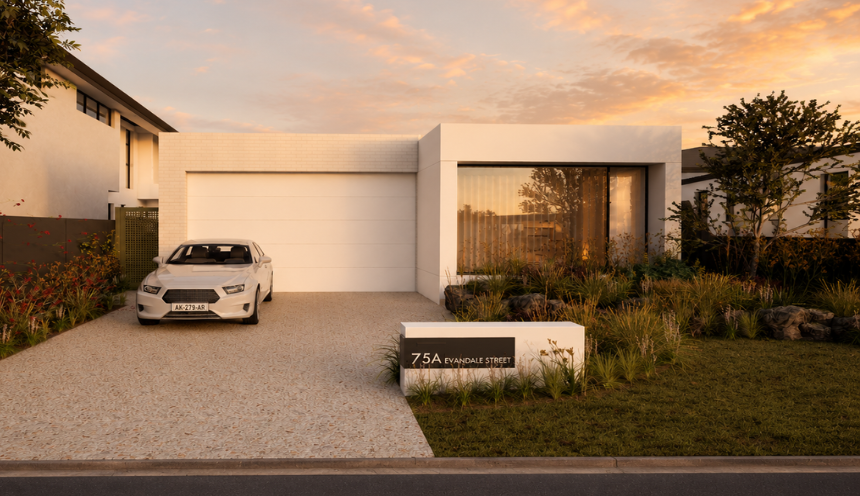
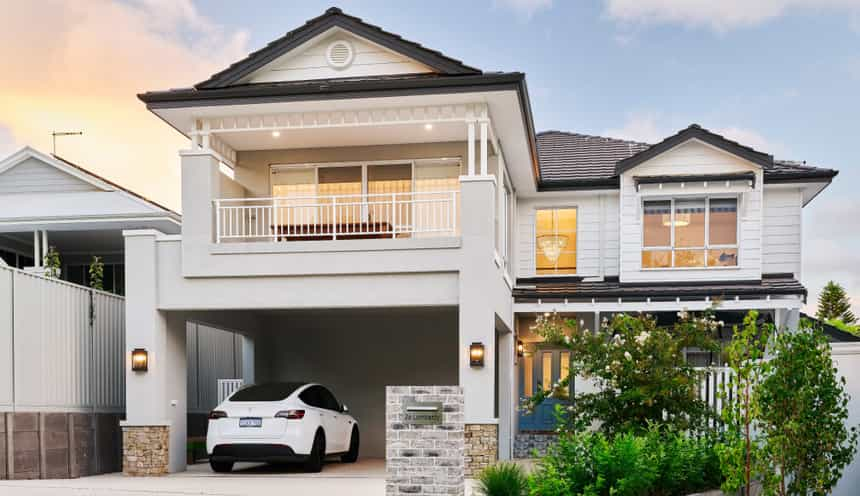
Right next door to Churchlands, in Woodlands, Lombardy Street is a home we completed in June 2023 on a 506 m2 lot. To the south, Evandale Street in Floreat is planned on a 689 m2 lot and due for completion in 2027.
Private tours of selected completed and in-progress homes are available by invitation, subject to availability. Our team can share which homes are currently available to view.
The scheme and the codes. Churchlands is in the City of Stirling under Local Planning Scheme No. 3, gazetted on 6 August 2010, with the City's copy updated on 12 June 2026. Clause 5.2.2 applies the R-Codes unless the scheme says otherwise. The scheme map shows Residential R20 west of Pearson Street, around Churchlands Avenue, The Grove, Lucca Street, Tuscany Way and Valencia Avenue. East of Pearson Street it shows R20 against the Herdsman Lake reserve, on Lakeside Road, Halcyon Way, Goldfinch Avenue and the courts off them, the area the City calls Floreat Lakes. The R20 streets continue further north, where the suburb boundary with Woodlands and Herdsman is worth checking. The map shows R60 on the north side of Flynn Street at Waterway Court and south of Flynn Street west of Selby Street. Public mapping puts about 49% of the suburb's whole area in R20 and 4.9% in R60. Check the lot's code on the City's online mapping.
The former ECU campus. The old Edith Cowan University campus is zoned Development and sits inside a structure plan boundary. The Edith Cowan University Churchlands Structure Plan was endorsed by the WAPC on 7 April 2011. It is bounded by the Stephenson Avenue road reservation, Pearson Street, Cromarty Road and Empire Avenue, and its legend splits the estate into R20 (29%), R30 (41%), R40 (19%), R60 (6%) and R80 (5%). Streets inside it include University Avenue, Alumni Terrace, Lacebark Road, Campus Way, Appleberry Street, Needlewood Road, Honeypot Way, Paperheath Parade and Grasstree Way. The plan notes special design and fencing requirements so that dwellings address public open space, and that existing trees are to be retained where possible. The City's estate design guidelines for the campus, Local Planning Policies 3.4A to 3.4D, were all revoked on 1 March 2023, so a new house there is assessed on the structure plan's code for the lot and the R-Codes. Two cautions apply. First, check the plan's current approval status with the City: structure plans carry a 10 year approval period, and the City's draft new scheme proposes removing plans for areas that are fully built. Second, revoking the City's guidelines does not remove private covenants, so check the title for a developer design covenant.
Setbacks and the street. No local policy changes street setbacks, garage width, open space or front fences for ordinary house lots, so the R-Codes standards apply. For a single house at R20 that means a 6 m primary street setback, 1.5 m to a secondary street, 50% open space and a 30 m2 outdoor living area. The City's undated Single House Information Sheet summarises R30 and R40 as a 4 m average street setback and 45% open space. Since 10 April 2026 a single house on land coded R50 or above in a structure plan area is assessed against Part C of the R-Codes, the medium density part, not Part B. That applies to R60 and R80 lots in the ECU estate; ask the City how it treats the R60 land on Flynn Street. Local Planning Policy 6.15 (modified 15 February 2022) allows boundary walls up to 3.5 m high for two-thirds of the boundary behind the front setback, on any number of boundaries, in areas coded R30 and higher. It does not change the R20 standard.
Height. The City has no local height policy for houses. Local Planning Policy 2.6 Residential Building Heights was revoked on 20 February 2023, so Category B of R-Codes Volume 1 (Version 3, published 10 April 2026, clause 5.1.6 and Table 3) applies: a 7 m wall, and a total height of 8 m for a gable, skillion or concealed roof or 10 m for a hipped or pitched roof. Category B applies unless a scheme, policy, structure plan or local development plan requires something else, so on an ECU estate lot ask the City whether the structure plan sets a different standard.
Trees. For a house, the rule now in force is R-Codes clause 5.3.2: at least one tree with a planting area of 2 m by 2 m that is free of paving and roof cover, and no more than 50% of the street setback area in impervious surfaces. Where a development application is needed, scheme clause 5.13 lets the City make retention of an established tree a condition of approval. The Significant Tree Register, in Schedule A, clause 13B of the scheme with Local Planning Policy 6.17 (adopted 15 October 2024), is voluntary: a tree is entered only on the owner's written nomination, and once entered it cannot be removed without development approval. The City Trees Policy says street trees will not be removed to allow development on private land.
Heritage. No heritage area applies in Churchlands, and we found no heritage constraint on house lots. The City's Heritage List (August 2025) has one Category A entry in the suburb, the Herdsman Lake Settlers Cottage at 180 Pearson Street.
Herdsman Lake and bushfire. Herdsman Lake and its surrounds are reserved Parks and Recreation under the Metropolitan Region Scheme, and the lake is Bush Forever site BF281. R20 lots on Lakeside Road and the courts off it directly adjoin the reserve. Public mapping puts about 24.4% of the suburb's area in a bushfire prone area, so a lot near the reserve should be checked on the DFES map. On a mapped lot of less than 1,100 m2, the City asks for a Bushfire Attack Level assessment with the building permit but no development application; at 1,100 m2 or more a development application is required, and one is required at any size if the rating is BAL-40 or BAL-FZ. An accredited consultant does the assessment, not the City. Local Planning Policy 6.15's exemptions from development approval do not apply to land subject to the bushfire requirements. We found no City setback, fill, groundwater or acid sulfate soil requirement specific to lots on the lake edge, and acid sulfate soil mapping for Churchlands lots still needs confirming, so ask the City and test the ground before designing a basement or pool there. Churchlands is not on the Swan or Canning River.
Road edges and the Cambridge boundary. A Primary Regional Roads reservation for Stephenson Avenue runs along the north-west side of the ECU estate and meets Pearson Street. A lot abutting it may be referred under the Metropolitan Region Scheme; ask the City whether any road project is planned. The City boundary runs along Cromarty Road at the southern edge of the estate and south-east along Pearson Street. Land south of Cromarty Road is Floreat, in the Town of Cambridge.
Demolition and knockdown rebuild. An unlisted house does not need planning approval to demolish, only a demolition permit. The City's fee is $121.00 for a house, plus the Building Services Levy at 0.137% of the value of the work with a minimum of $61.65 (fee sheet dated 8 July 2026). The checklist asks for the BA5 form signed by all owners, a completed asbestos assessment form, notification letters to the service providers, a plumber's confirmation that drainage is cut and sealed, and a rat baiting letter from a licensed pest controller. A verge permit with a refundable bond is also required. The City's profile says little housing was built in Churchlands until the 1980s and describes large, modern two storey homes on an average lot of 850 m2, with duplexes and units now a significant part of new construction. The ABS recorded 47 new house approvals in the Wembley Downs - Churchlands - Woodlands statistical area, which is wider than the suburb, in the 12 months to September 2026, against 45 the year before.
Rules in motion. Draft Local Planning Scheme No. 4 was advertised from 18 October 2024 to 24 January 2025, Council supported it with modifications on 10 June 2025, and the Department of Planning, Lands and Heritage accepted it for final assessment on 18 June 2025. The City's project page, last updated 4 August 2026, still describes it as not gazetted, and we could not verify any Ministerial decision as at 10 November 2026. The City says that generally no density code changes are proposed. The draft would cut the City's structure plans from 15 to 7, removing plans for areas that are fully built and updating the rules to match what is there; whether the ECU plan is one of those removed is yet to be confirmed. It would also rename the Private Institution zone, which covers the Newman College land, to Private Community Purposes. With reviews under way, the rules will change. Check the current codes for your lot with the City of Stirling, or ask us, before you buy or begin design.
| Measure | Figure | As at | Source |
|---|---|---|---|
| New houses approved, 12 months | 47in the Wembley Downs - Churchlands - Woodlands statistical area (45 the year before) | October 2025 to September 2026 | ABS Building Approvals |
| Residential density codes | About 49%of the suburb area R20, 4.9% R60 | Sampled 10 November 2026 | DPLH via Landgate SLIP |
| Bushfire-prone mapping | About 24.4%of the suburb area; check the lot | Sampled 10 November 2026 | DFES via Landgate SLIP |
| Separate houses | 58.2%of private dwellings | 2021 Census | ABS |
| Population | 3,638 | 2021 Census | ABS |
Figures are for the suburb or statistical area named. Area shares are grid estimates from public mapping and are not lot designations.
For current median sale prices, see REIWA's Churchlands suburb profile.
As our cost guide explains, a Trendsetter home is generally $4,000 to $6,000+ per square metre to build. Builds range from $1.5M to $4M, with most between $1.5M and $3M, excluding land.
In Churchlands, the first question is which kind of land the lot is, because it changes most of what follows. An R20 lot either side of Pearson Street takes a two storey home with a 6 m street setback, half the site left open and a 7 m wall. In the ECU estate, the lot's code under the structure plan decides the setbacks and open space, an R60 or R80 lot is assessed under the medium density part of the R-Codes, and the title may carry a design covenant even though the City's guidelines are gone. Beside the Herdsman Lake reserve, a bushfire prone designation adds a Bushfire Attack Level assessment to the building permit, and a rating of BAL-40 or BAL-FZ brings a development application. We have the assessment done before the design is fixed, so materials and glazing are chosen once, not revisited.
Trendsetter Homes has designed and built custom homes across Perth since 1997. Design, construction and interiors are handled by one team, so the people who draw your home are the people who build it, and the interior designer is in the room from the first brief. Before you commit, we show you real homes: private tours of finished and in-progress client homes, by invitation, with no obligation. Many clients talk to us before they buy a block, and that is a good time to start.
Design, construction and interiors are one team. These are the people you meet first.
Woodlands, Wembley Downs and Stirling are also in the City of Stirling, so the same scheme and policies carry across. South of Cromarty Road, Floreat is in the Town of Cambridge, where the rules change.
Nearby: Woodlands, Wembley Downs, Floreat, Wembley, Stirling.
Elsewhere in the western suburbs: City Beach, Claremont, Cottesloe, Dalkeith, Mosman Park, Mount Claremont, Nedlands, Peppermint Grove, Shenton Park, Subiaco, Swanbourne, West Leederville.
All areas: see every suburb we have written up.
The City's guidelines no longer do. Local Planning Policies 3.4A to 3.4D, the ECU Design Guidelines, were revoked on 1 March 2023, so a new house is assessed on the structure plan's code for the lot and the R-Codes. Private covenants on the title are separate, so check the title, and confirm the structure plan's current status with the City.
The City of Stirling has no height policy of its own since Local Planning Policy 2.6 was revoked on 20 February 2023. R-Codes Category B applies: a 7 m wall, and a total of 8 m for a gable, skillion or concealed roof or 10 m for a hipped or pitched roof. On an ECU estate lot, ask the City whether the structure plan sets anything different.
Check whether the lot is mapped bushfire prone, because about 24.4% of the suburb's area is. If it is, a lot under 1,100 m2 needs a Bushfire Attack Level assessment with the building permit, and a lot of 1,100 m2 or more, or any lot rated BAL-40 or BAL-FZ, needs a development application. We found no City setback, fill or groundwater rule specific to the lake edge.
Yes. Since 10 April 2026 a single house on land coded R50 or above in a structure plan area is assessed against Part C of the R-Codes, the medium density part. An R20 lot stays under Part B, with a 6 m street setback and 50% open space.
Book a design meeting at our Osborne Park office, or request a private tour of a finished or in-progress home. Office (08) 9446 2822. For tours, call Marek on 0412 688 079. Or use the enquiry form below.
Client reviews
“From the outset Michael was very clear about their process and costing. … The quality of materials and workmanship are excellent. In addition, there was good communication and any queries we had were responded to quickly. We highly recommend Trendsetter Homes.”
“We can’t praise Michael Agostino and his great team enough for making the journey as drama-free as possible. Michael’s experience, knowledge and attention to detail are outstanding.”
“From design with Anthony, he was amazing and hit all of our needs and provided a really good layout that worked well for us. … There was open communication throughout the build which made the build a lot easier.”
“They are great to work with, very professional and attentive to detail. We highly recommend Trendsetter Homes for anyone looking for a builder who build quality homes and is reliable and trustworthy.”