
Two storey home builders, Perth
Two storey homes designed for the block, built by one team
Trendsetter Homes has designed and built custom homes in Perth since 1997, specialising in two and three storey homes. Nine of the eleven finished homes on this site rise above a single level, on blocks from 265 m2 in Mount Lawley to 870 m2 in the same suburb, and seven of the twelve homes on our coming soon list are two storey.
A second storey is usually a decision the block makes for you. A narrow lot, a river or ocean outlook, a household that needs separate zones, or a garden you refuse to give up all point the same way. Our job is to make the upper floor earn its place: the right rooms upstairs, the stair where it belongs, daylight into the middle of the plan and no overlooking argument with the neighbours.
Design, construction and interiors are one team. The designers who draw your double storey home are the people who build it, the interior designer joins at the brief, and engineers are involved from the outset, so the structure, the staircase and the finishes are resolved together rather than in sequence. Our projects typically start at $1.5M for the build, excluding land.
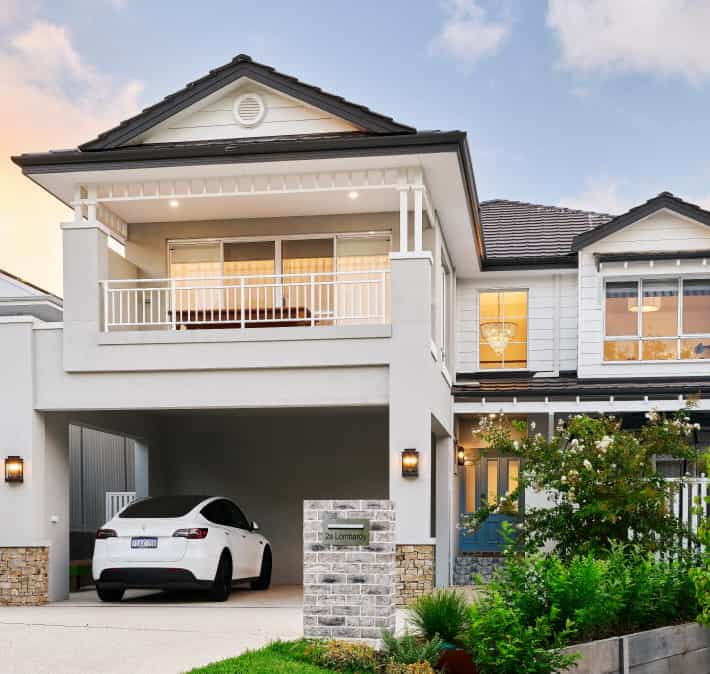
Why Perth homes go up
What a second storey gives you on a Perth block
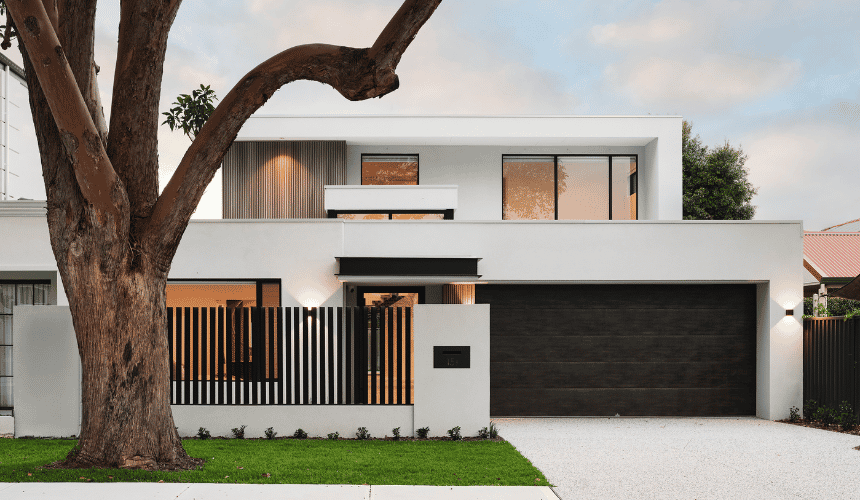

Room on a small or narrow block
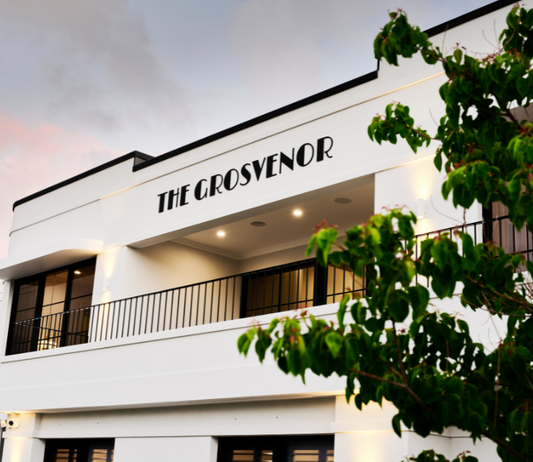
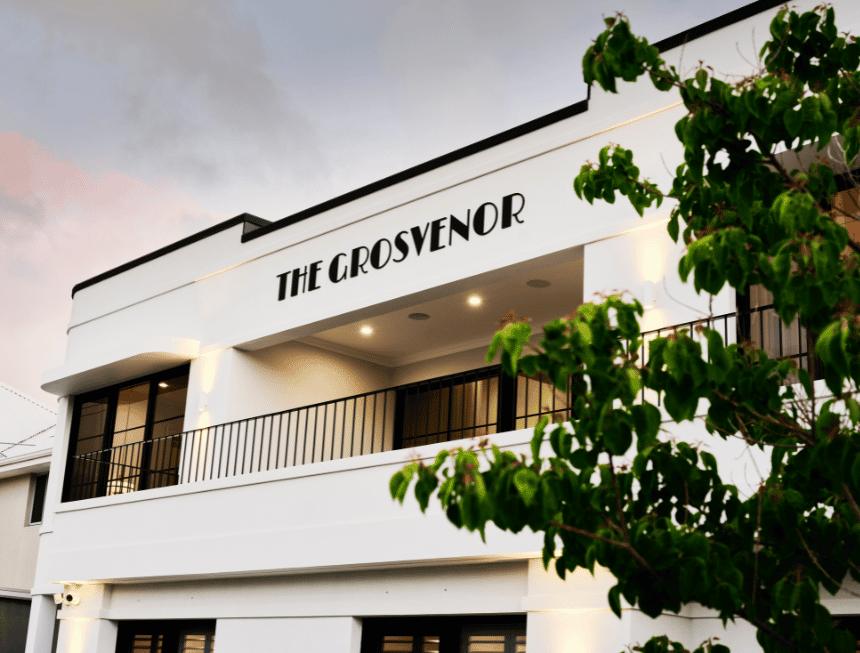
On a 265 m2 lot in Mount Lawley, The Grosvenor stacks three levels so a family home with a dedicated music studio fits where a single storey plan would not. Going up keeps the footprint small and the floor area honest: the garage and service rooms do not eat the garden, and the living rooms keep their width. Redmond Street in Salter Point does the same on 374 m2.
Outlook, breeze and the coast
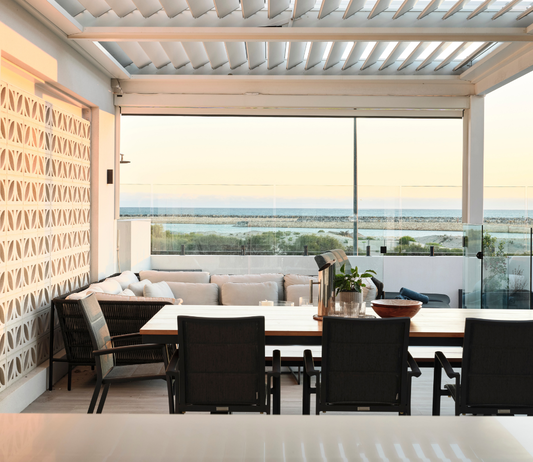
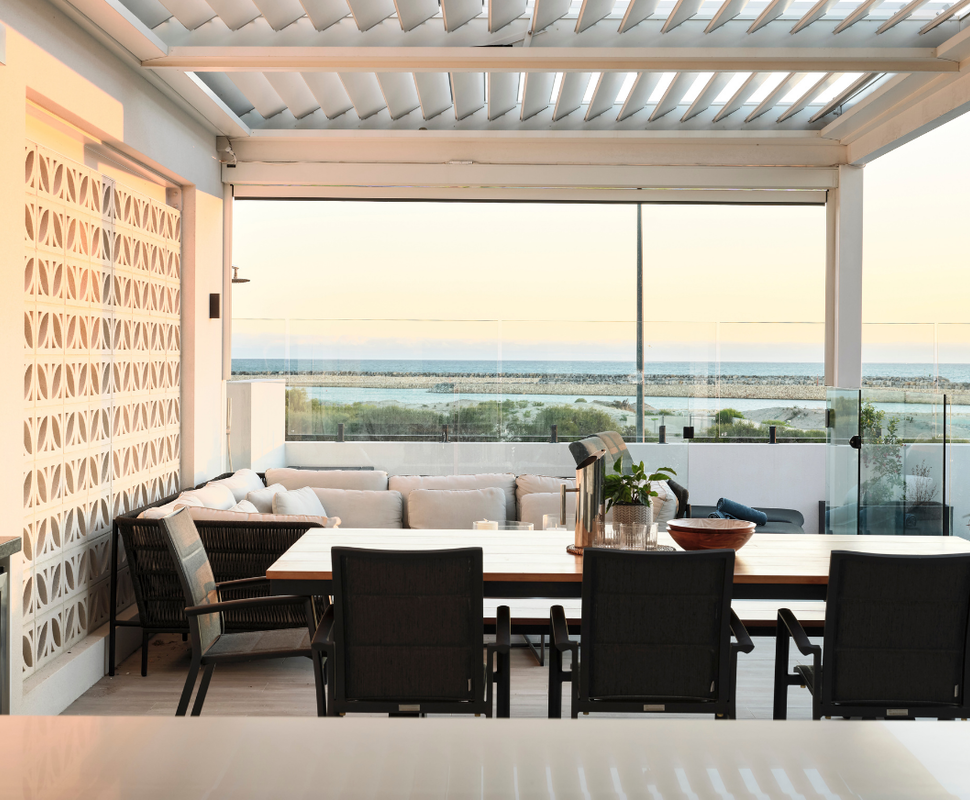
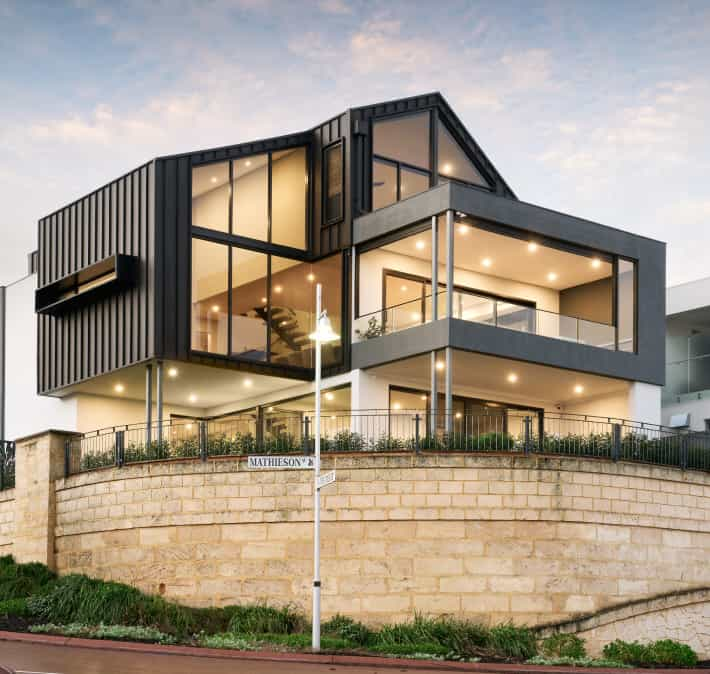
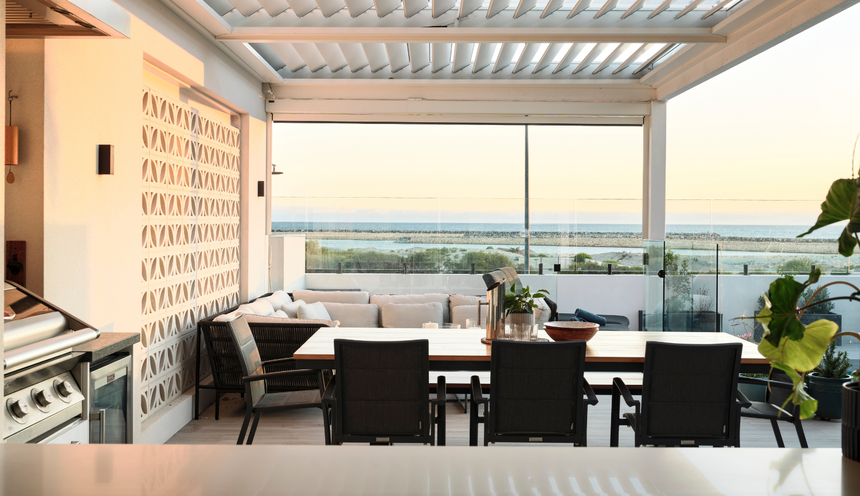
An upper floor is how a coastal or riverside block gets its view. At Southern Cross Circle in Ocean Reef the primary suite opens onto a private balcony and the living spaces look out to the ocean, and Mathieson Avenue in North Fremantle rises to three storeys with covered balconies to catch the outlook and the afternoon breeze. We plan the upper floor around where the view actually is, not where the plan is easiest.
Space between the generations
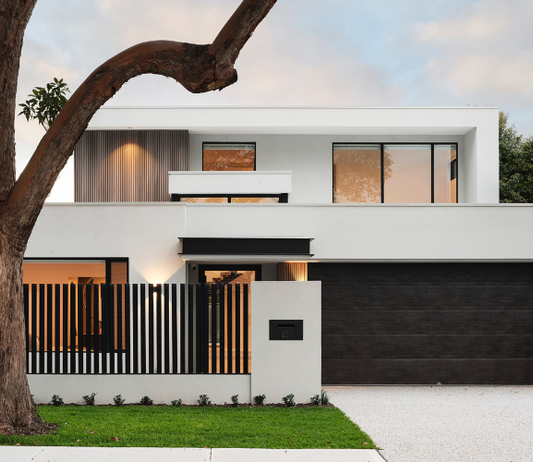
Two storeys separate the household without separating the family. Strickland Road in Ardross puts the master suite upstairs as a private retreat above the open living and dining rooms, and Southern Cross Circle has an upstairs parents' retreat. Teenagers, guests or parents living with you can each have a floor that works on its own terms.
Light and volume through the middle
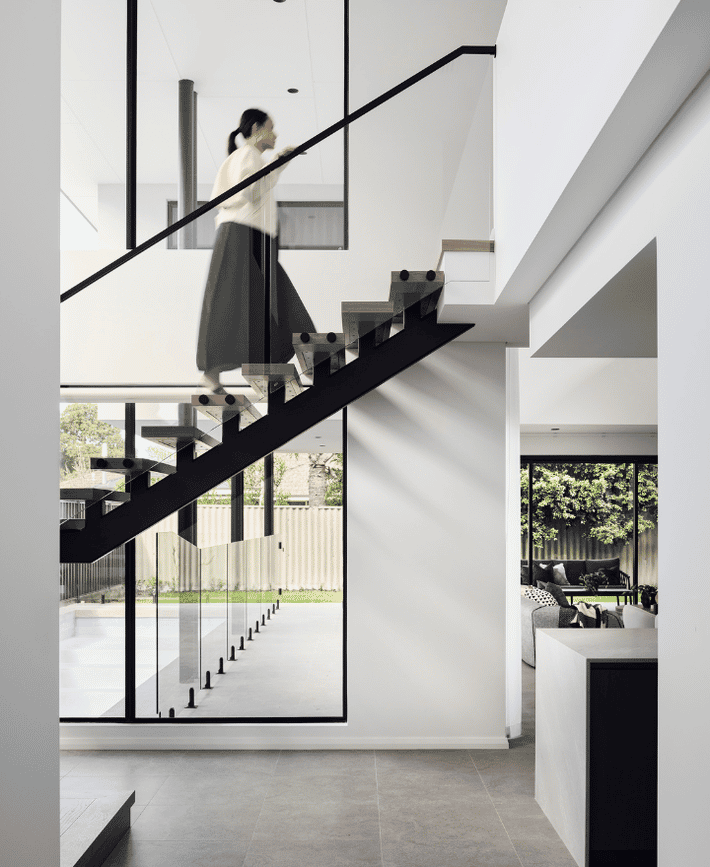
The risk with a deep two storey plan is a dark centre. At Strickland Road the dining and living areas sit beneath a double storey void with a floating staircase encased in glass, so daylight drops into the heart of the home and the stair becomes the room's centrepiece rather than a corridor. Voids, stairwells and highlight glazing are tools we reach for early in the design.
Adding a storey to a home you love
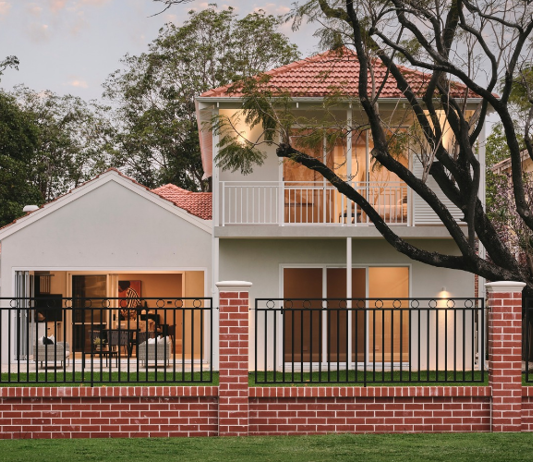
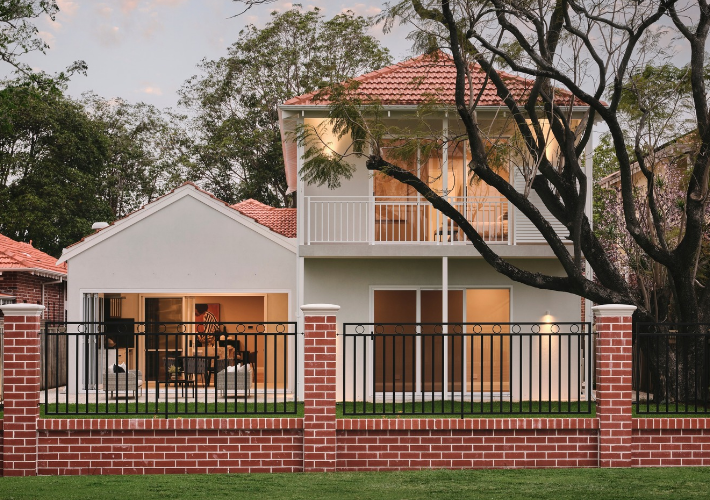
Not every two storey project starts from a clear block. At North Street in Mount Lawley the original character home was kept and restored, and a new two storey addition extends it to the rear on an 870 m2 lot. Where the original house is intact and worth keeping, the right answer is often an addition rather than a demolish and build, and we will tell you which.
Built, not drawn
Nine two and three storey homes, from 265 m2 to 870 m2
Every home below is a finished Trendsetter project you can read about on this site, and most can be visited by private tour. Block sizes are as listed on each project page.
| Home | Suburb and block | Storeys and completion |
|---|---|---|
| The Grosvenor | Mount Lawley, 265 m2 | Three storeys, 2025 |
| Redmond Street | Salter Point, 374 m2 | Two storeys, 2021 |
| McCourt Street | West Leederville, 435 m2 | Two storeys, 2019 |
| Mathieson Avenue | North Fremantle, 480 m2 | Three storeys, 2022 |
| Southern Cross Circle | Ocean Reef, 483 m2 | Two storeys, 2021 |
| The Grove | Wembley, 493 m2 | Two storeys, 2023 |
| Lombardy Street | Woodlands, 506 m2 | Two storeys, 2023 |
| Strickland Road | Ardross, 509 m2 | Two storeys, 2025 |
| North Street | Mount Lawley, 870 m2 | Two storey addition, 2026 |
Before you go up
What to think through before you build two storeys in Perth
The block decides more than the brief
Width, orientation, slope and soil set the shape of a two storey home before a line is drawn. North light needs to reach the living rooms on the ground floor and the bedrooms above it, the stair needs a position that serves both floors without taking the wall the living room should have, and the neighbours' windows and trees decide where your upper floor can look. Many clients talk to us before they buy a block, and we will tell you what a site can carry.
Planning rules for a second storey
The Residential Design Codes and your council's local planning scheme and policies govern four things on an upper floor. Building height, measured from natural ground level, with the R-Codes' default height category corresponding to two storeys unless the council has adopted a different one by local planning policy. Upper floor setbacks, which grow with the height and length of the wall. Visual privacy, where unscreened upper floor windows and balconies that look into a neighbour's garden or living areas must sit back from the boundary within a defined cone of vision, in the order of 4.5 m from bedrooms, 6 m from living rooms and 7.5 m from balconies on lots coded R50 or lower, or be screened. And overshadowing, a cap on how much of the neighbouring lot your home may shade at midday on 21 June. Our suburb pages set out the height limits and local policies for Wembley, City Beach, Mount Lawley, Nedlands and fifteen more suburbs, and we design to them from the first sketch rather than discovering them at council.
Structure, stairs and sound
A second storey is a structural decision as much as a planning one. The upper floor can be a suspended concrete slab or a framed floor in timber or steel, and the choice changes the acoustics between floors, the ceiling heights below, the spans available for open living rooms and the cost. The stair is the hinge of the plan: its position fixes the hallway, the void and the view from the front door. If ageing in place matters, a stacked cupboard on both floors can be set out now as a future lift shaft. We resolve all of this with the engineer at concept stage, not after the drawings are finished.
Living with two floors
Think about the day, not the drawing. What has to be on the ground floor: a bedroom and bathroom for guests or for later life, the laundry, somewhere to drop bags. What belongs upstairs: the retreat, the bedrooms away from the street, the balcony you will actually use. A good two storey plan means you rarely notice the stairs because the rooms are where the day needs them.
Orientation and comfort
A well placed upper floor shades the ground floor in summer and still lets winter sun into the living rooms. Eaves, screening and the depth of balconies do most of that work, with cross ventilation and glazing choices keeping the upstairs rooms comfortable in a Perth February. These are design decisions, and they cost very little when they are made early.
Programme
We do not publish a standard build time for a two storey home, because the site, the structure and the finish set it. Once the design and engineering are settled you receive a programme for your home, and it lives in your client portal with the documents and visuals through the build.
Addition or rebuild
Adding a storey to the home you have, or starting again
North Street in Mount Lawley kept its character home. The original residence was retained and restored, and a contemporary two storey addition extends it to the rear, so the street keeps its heritage frontage and the family gains the floor area and light of a new home.
The decision turns on what is there: the footings and walls of the original house, whether its character is worth keeping, and how much of it the new plan would have to work around. Where it is not worth keeping, a knockdown rebuild is the better answer: our demolish and build service manages the demolition, permits and utilities and the design starts from a clear block.
Either way the design, construction and interiors stay with one team from the first meeting to handover.
Budget
What a two storey home costs to build in Perth
Our projects typically start at $1.5M for the build, excluding land, and most sit between $1.5M and $4M. As a working guide, a Trendsetter home costs $4,000 to $6,000+ per square metre depending on site, specification and complexity; our cost guide sets out the figures in detail.
There is no single two storey premium. The things that move the price on an upper floor are the structure (a suspended concrete floor, steel where spans are long), the stair, scaffolding and access on a tight site, the extra bathroom a second floor usually brings, and the finish level you choose. On a small or expensive block, building up often costs less overall than buying the extra land a single storey plan would need.
That is why the guide range is a range, and why we price the design as it develops rather than at the end. Estimating is done in-house with a detailed pricing breakdown, so you see where the money sits before you sign.
Finished homes
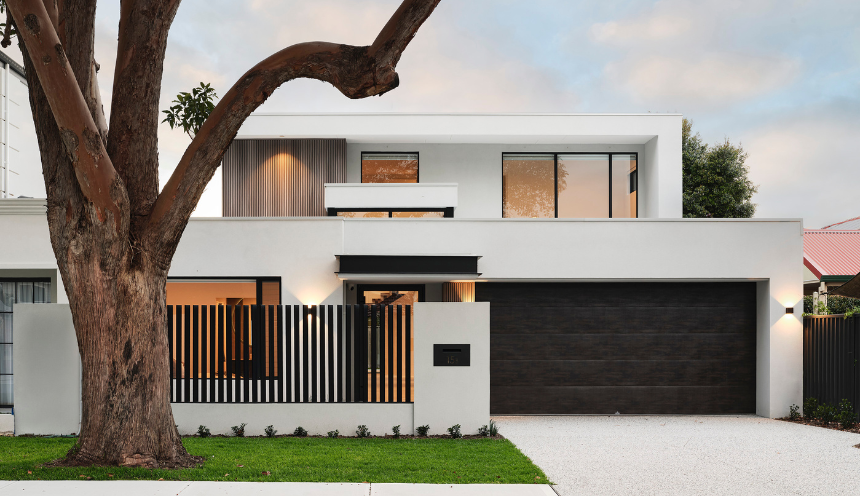
Two storey homes we have built in Perth
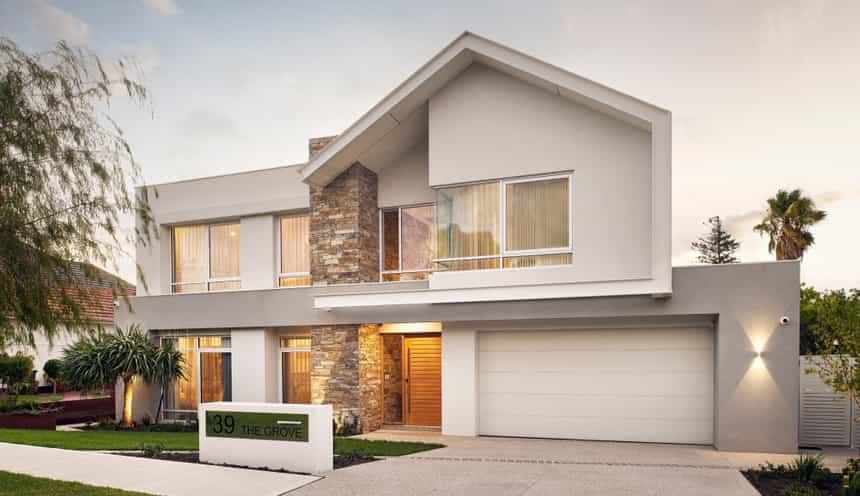
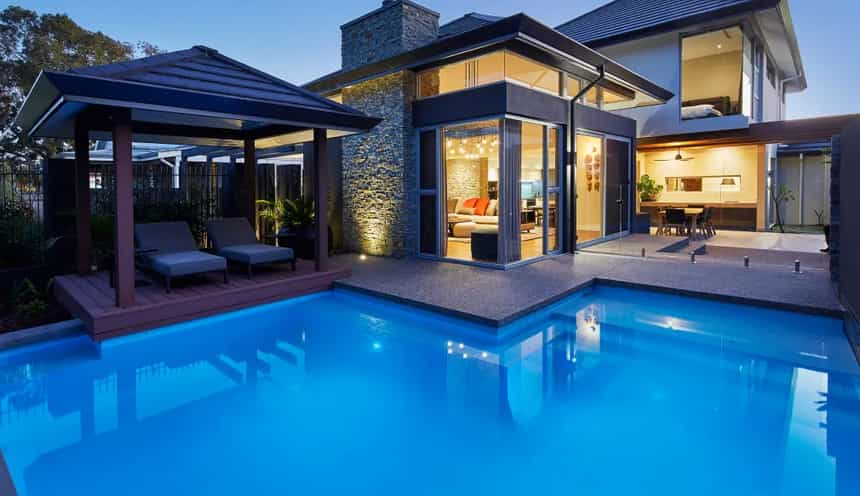
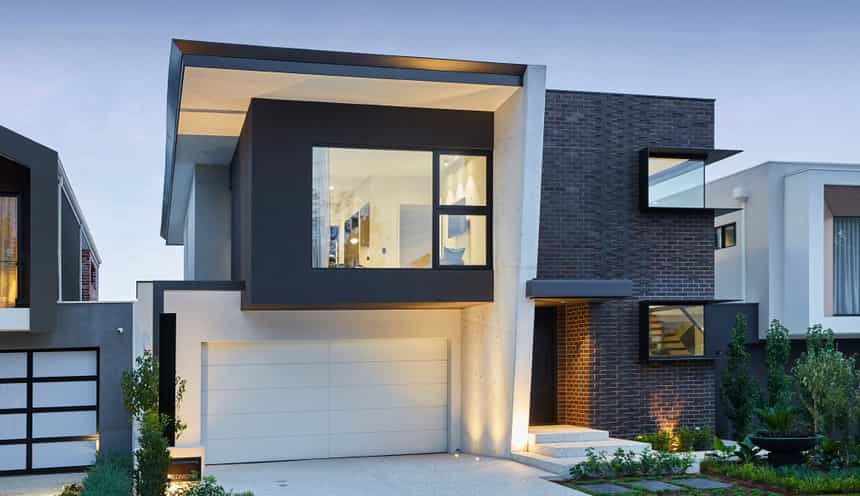
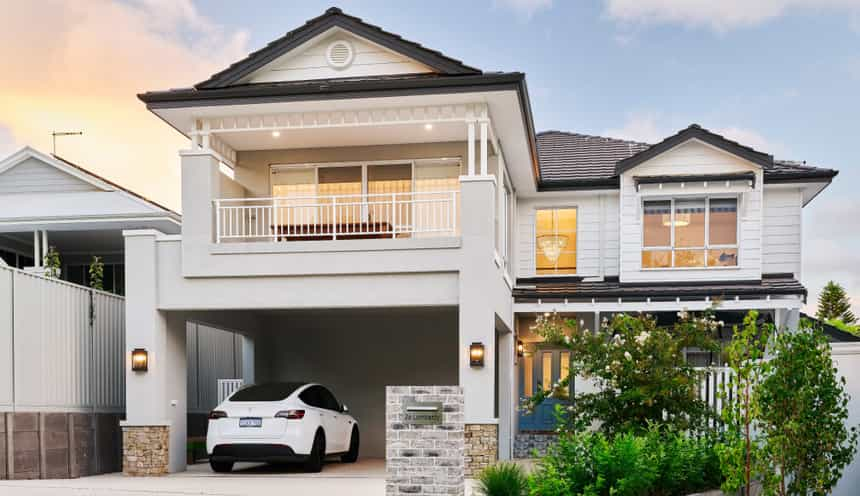
From a Google review
Trendsetter Homes built our beautiful custom built, two storey home. We have been living in our new home for six weeks now and couldn't be happier.
How it works
How a two storey home comes together with Trendsetter
Discovery
A conversation about your block, its orientation, how you live and what the site can carry. Many clients have it before they buy the land.
Concept by hand
Early concept work is drawn by hand, and the full team reviews it before you see it, so what is presented already works as a building.
Design development
The interior designer and the engineers are in the room. Structure, the stair, the void, privacy setbacks and height are resolved together, and the design is prepared for council.
Pricing and contract
Estimating is done in-house with a detailed pricing breakdown as the design develops, so the figure you sign is one you have watched take shape.
Construction
The same team carries the home from drawings to handover, and your client portal holds the programme, documents and visuals through the build.
Handover and after
You walk the finished home with the people who designed and built it, and a dedicated maintenance manager on our team is who you call afterwards.
The people you will work with
Design, construction and interiors are one team. These are the people you meet first.






Perth, suburb by suburb
Where we build two storey homes
Our finished two and three storey homes are in West Leederville, Salter Point, Ocean Reef, North Fremantle, Wembley, Woodlands, Mount Lawley and Ardross, and two storey homes are coming soon in South Perth, Mount Pleasant, Stirling, Bull Creek, Karrinyup and City Beach.
We build across the Perth metropolitan area, with most of our clients in the western suburbs, along the coast and in the river suburbs. Suburb by suburb, our area pages set out what the local planning rules mean for a second storey on your block.
Questions about building two storeys in Perth
Frequently asked questions
How much does it cost to build a two storey house in Perth?
Our projects typically start at $1.5M for the build, excluding land, and most sit between $1.5M and $4M. As a working guide a Trendsetter home costs $4,000 to $6,000+ per square metre. There is no single two storey premium: the structure, the stair, site access and the extra bathroom an upper floor usually brings move the figure, which is why we price the design as it develops. Our cost guide has the detail.
Is a two storey home cheaper than a single storey home?
Not as a rule. A second storey saves land, site works and roof area and can keep a bigger garden, but it adds structure, a staircase, scaffolding and access costs. On a small or expensive block the comparison usually favours going up; on a wide block it may not. Where the block allows both, we will show you both.
Can you build a two storey home on a narrow or small block?
Yes. The Grosvenor in Mount Lawley puts three levels on 265 m2 and Redmond Street in Salter Point is a two storey home on 374 m2. On a narrow lot the height, setback and privacy rules shape the upper floor more than the brief does, so we design to them from the first sketch.
What planning rules apply to a second storey in Perth?
The Residential Design Codes and your council's local planning scheme and policies set building height, upper floor setbacks, visual privacy (how far unscreened upper windows and balconies must sit back from a neighbour within the cone of vision) and overshadowing of the neighbouring lot. The limits differ by suburb and density code; our area pages set them out for nineteen Perth suburbs.
How long does it take to build a two storey home in Perth?
We do not publish a standard build time, because the site, the structure and the finish set it for each home. Once design and engineering are settled you receive a programme for your home, and it lives in your client portal with the documents and visuals through the build.
Can you add a second storey to my existing house?
Often, yes. North Street in Mount Lawley kept and restored the original character home and added a contemporary two storey extension to the rear. Whether an addition or a demolish and build is the better answer depends on the structure of the existing house, whether its character is worth keeping and how much the new plan would have to work around, and we will tell you which.
Do you have two storey display homes in Perth?
Rather than a display home, we arrange private tours of finished and in-progress client homes, by invitation and with no obligation, including two storey homes. You see real rooms at real sizes, built for a real brief. Call Marek on 0412 688 079 or request a tour.
Who are the best two storey home builders in Perth?
There is no single answer, and be wary of any builder who claims the title. Look for finished two storey homes you can walk through, one team accountable for design, construction and interiors, a published price position, wins in the price band you are building in, and a registered builder you can name. Trendsetter Homes (BC 10254) has built custom homes in Perth since 1997, nine of the eleven finished homes on this site are two or three storey, and we won in our price band in 2025 and 2026. Our guide to choosing a builder sets out the questions to ask, and our two storey design guide covers layouts and trends.
Talk to us about a two storey build
Book a design meeting at our Osborne Park office, or request a private tour of a finished two storey home. Office (08) 9446 2822.