
Three storey homes, Perth
Three storey homes that start with what the site allows
Trendsetter Homes has designed and built custom homes in Perth since 1997, specialising in two and three storey homes. A third level is usually the answer to a small block, a view or a sloping site, and it is also where the planning rules start to matter most. The first question is rarely how the home should look. It is whether three levels are allowed on your lot, and in what form.
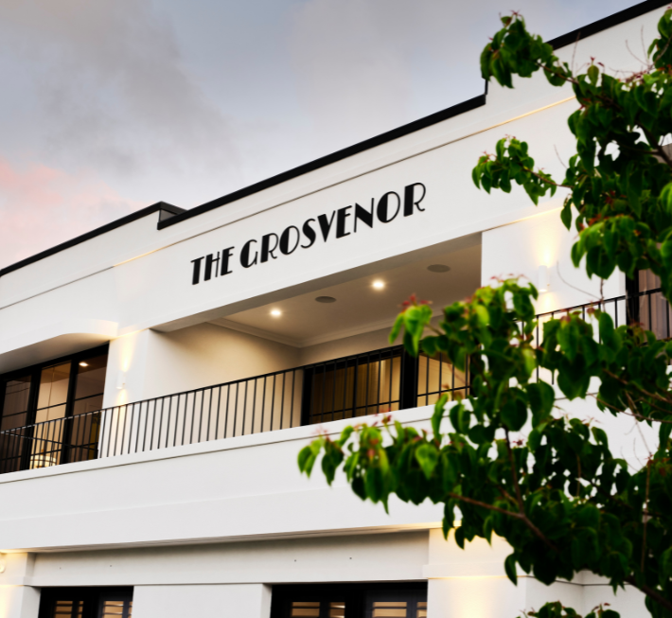
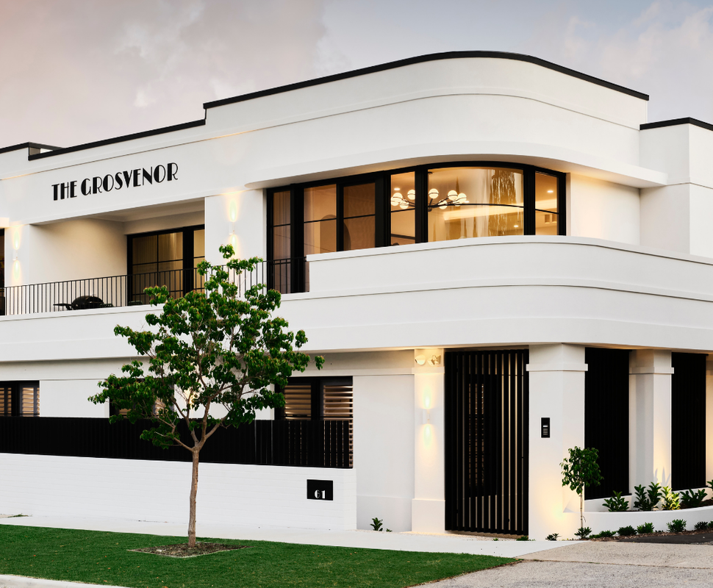
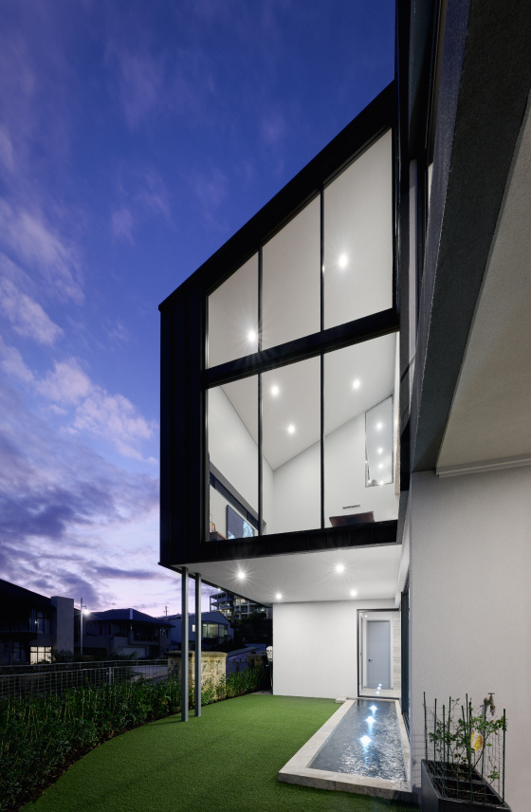
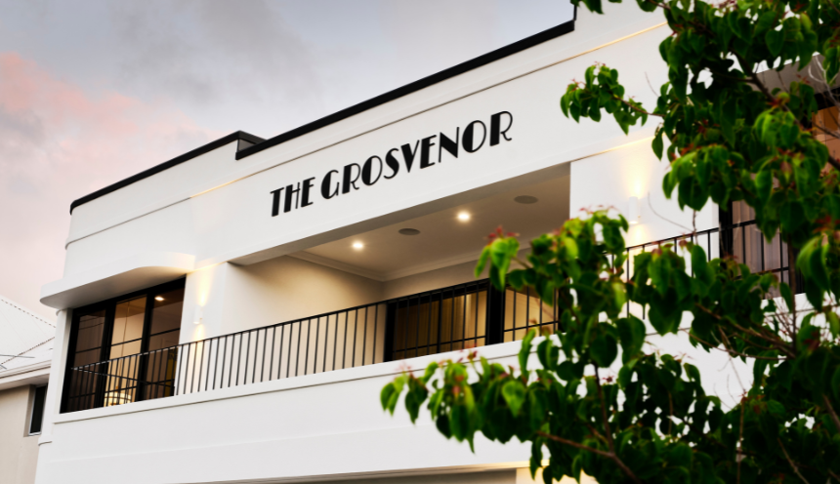
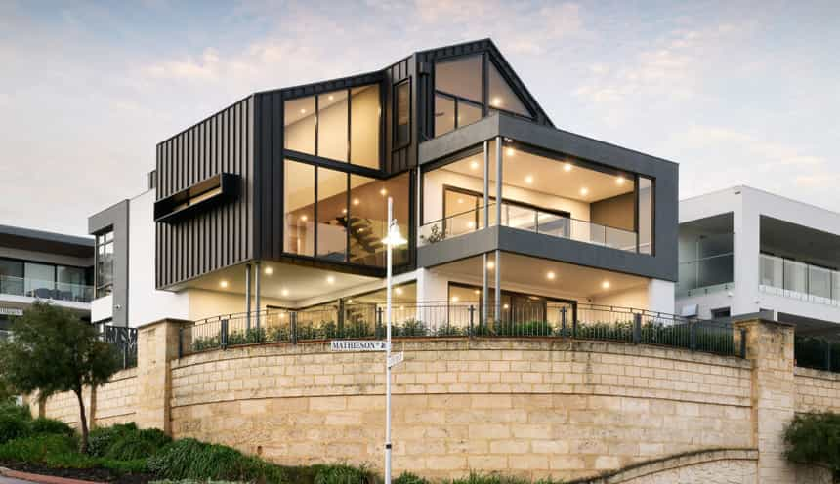
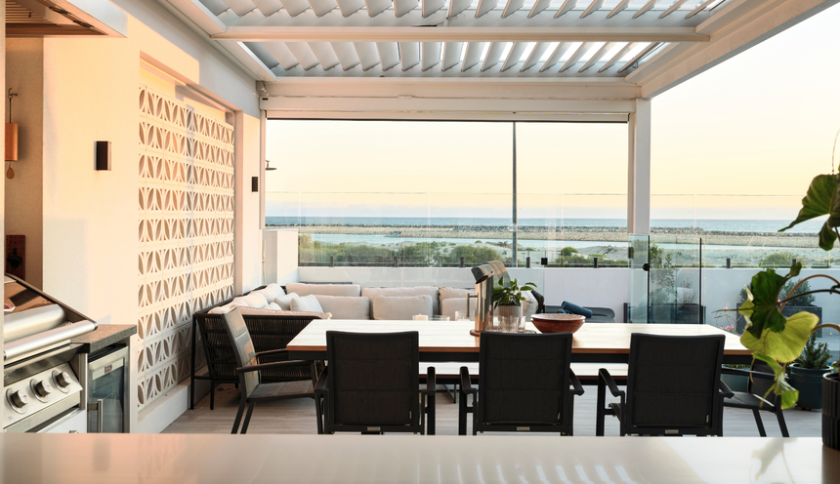
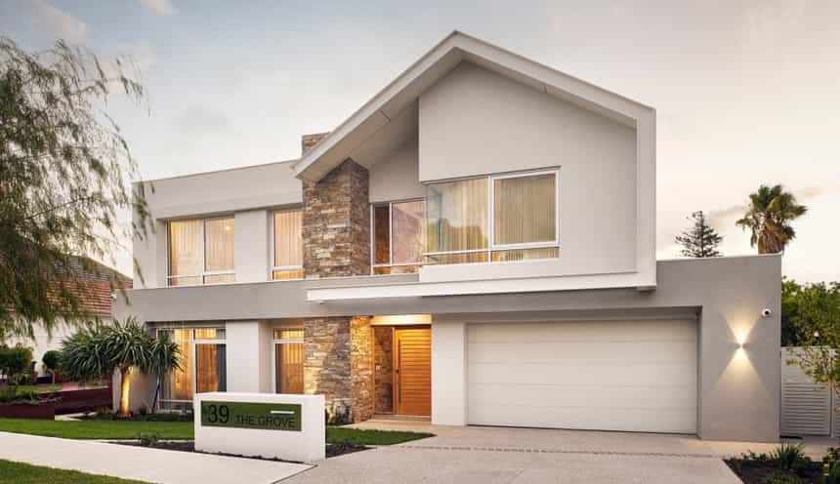
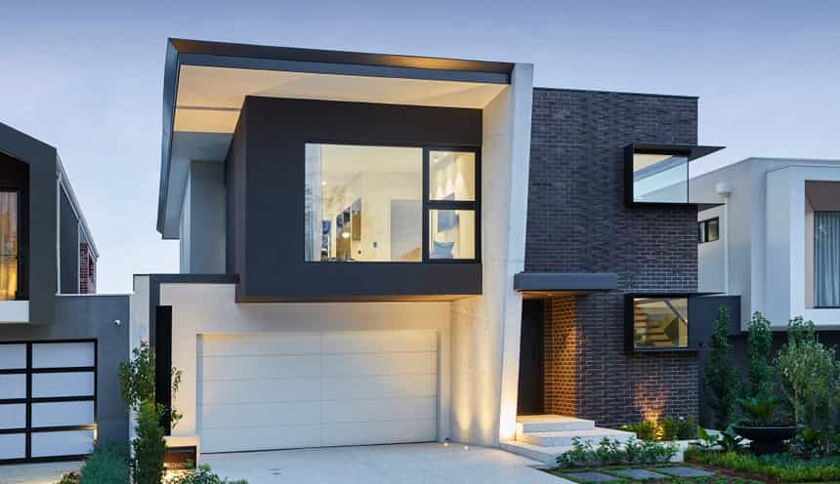
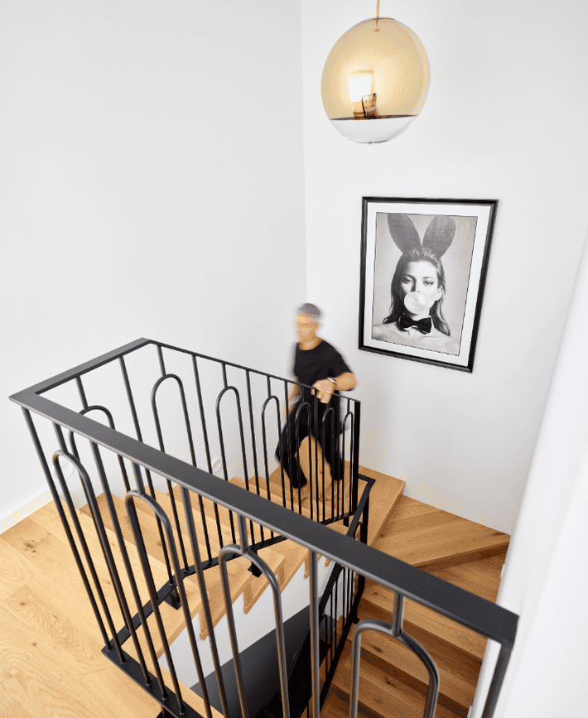
We have two finished three storey homes to show you. The Grosvenor in Mount Lawley stacks three levels on a 265 m2 block, including a below-ground music studio. Mathieson Avenue in North Fremantle rises to three levels on a 480 m2 corner block, with covered balconies and a central timber and glass staircase linking every floor.
The Grosvenor won Contract Home $1M to $2M at the 2026 Master Builders WA Building Excellence Awards and Custom Built Home $1.2M to $1.8M at the 2026 HIA Perth Housing Awards. Design, construction and interiors are one team, and our projects typically start at $1.5M for the build, excluding land.
Why Perth homes add a level
What a third level gives you on a Perth block
More home on a small block
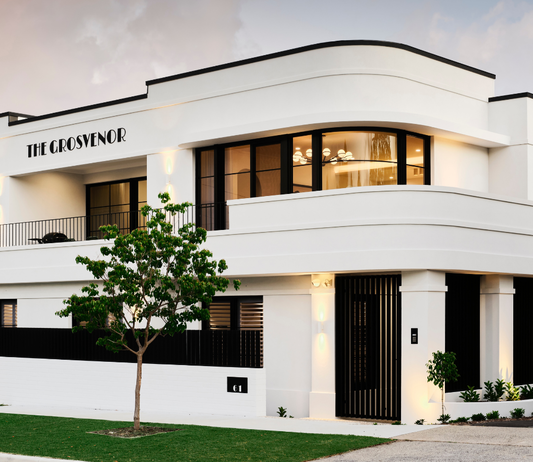
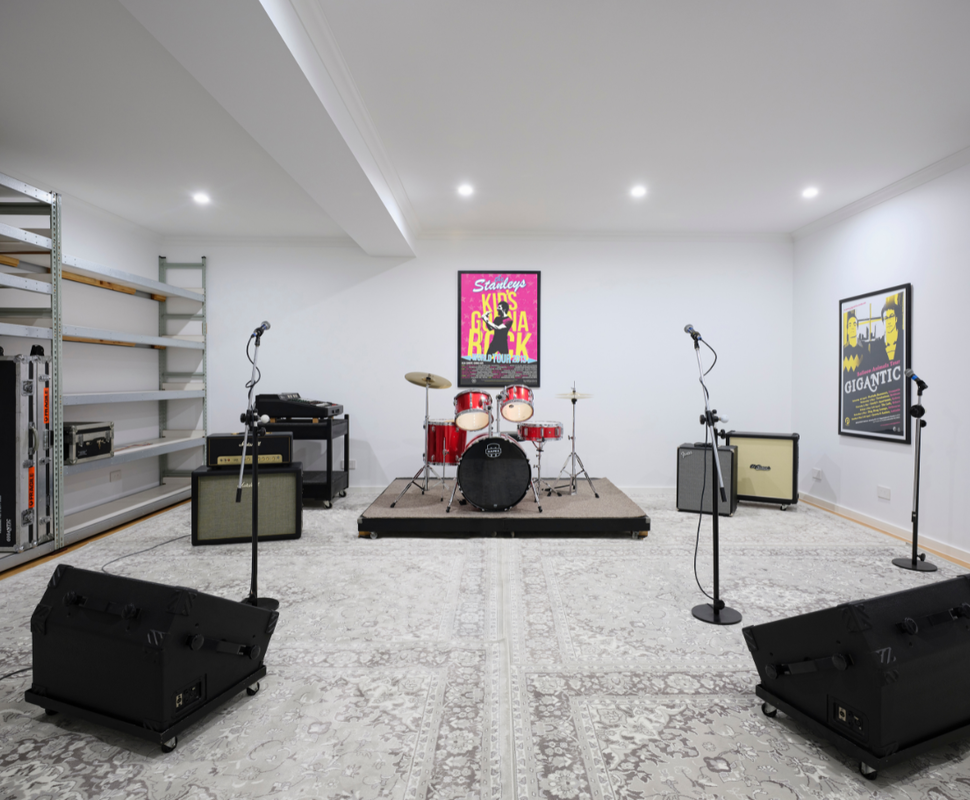
On a 265 m2 lot in Mount Lawley, The Grosvenor builds across three levels so a family home with a dedicated music studio fits where a single level plan could not. A small or narrow block rarely gives you width, so floor area has to come from going up or down. Done well, the garage and service rooms stop eating the garden and the living rooms keep their proportions. See The Grosvenor.
Views and the coast
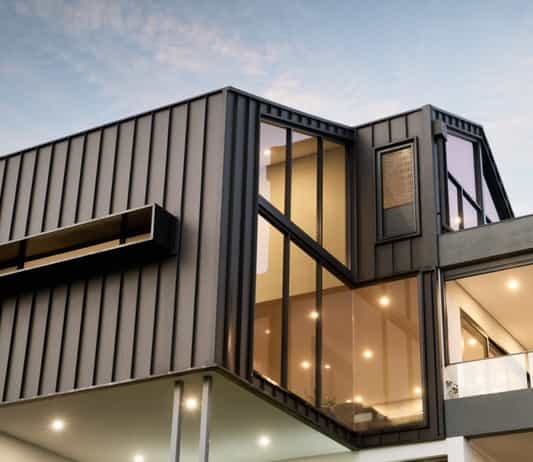
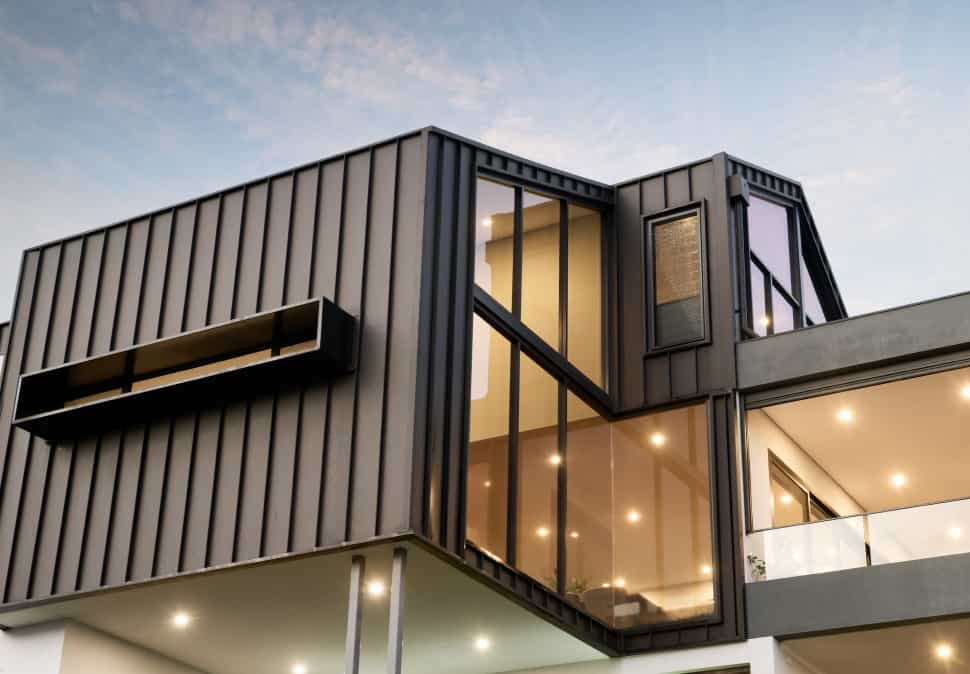
A third level is how some Perth blocks reach an outlook. Mathieson Avenue in North Fremantle rises to three levels on a corner block, with full-height glazing and covered balconies. We plan the top floor around where the view actually is, then test it against the height, privacy and overshadowing rules before it reaches a drawing. See Mathieson Avenue.
Working with a slope
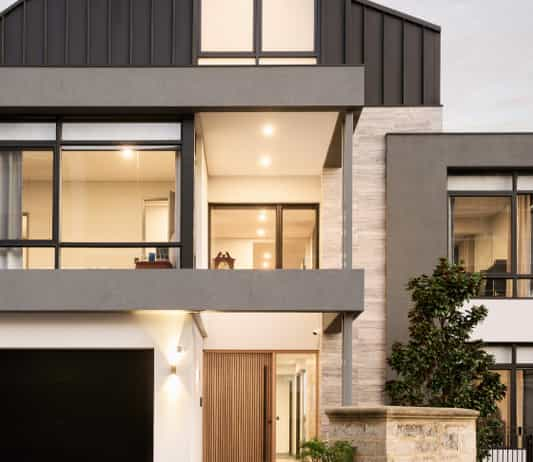
A sloping site can give you a third level almost by itself. The lower floor sits into the fall of the land, and the home presents fewer storeys to the high side of the street. Mathieson Avenue uses a limestone retaining wall, and on a steep block the retaining, drainage and access matter as much as the plan.
A level with a job to do
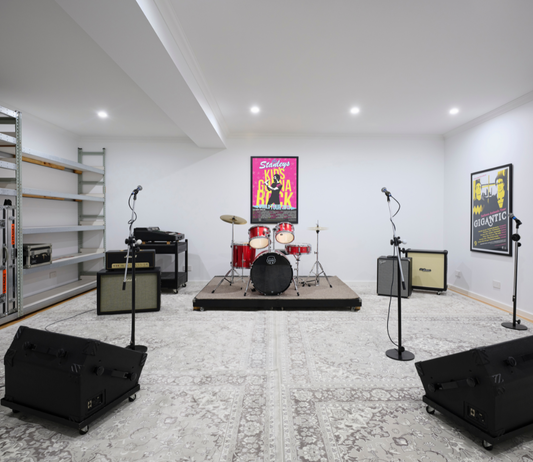
A third level earns its place when it has a clear purpose. The Grosvenor's lower level is a music studio, which called for acoustic separation and careful structural planning. Other briefs might want secure garaging, a cellar, a gym, a guest suite or a separate retreat for parents. Give the level one job and the stairs, services and ceiling heights follow from it.
Light through all three levels
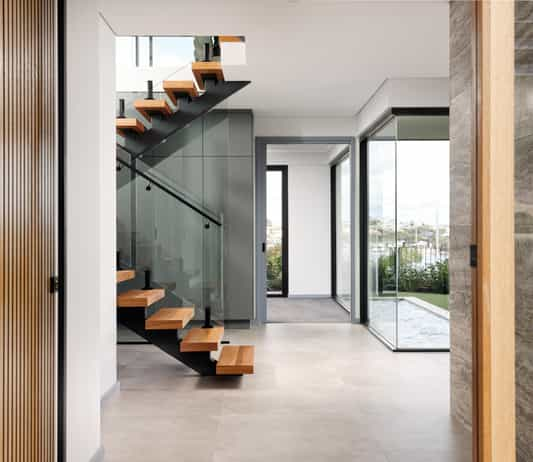
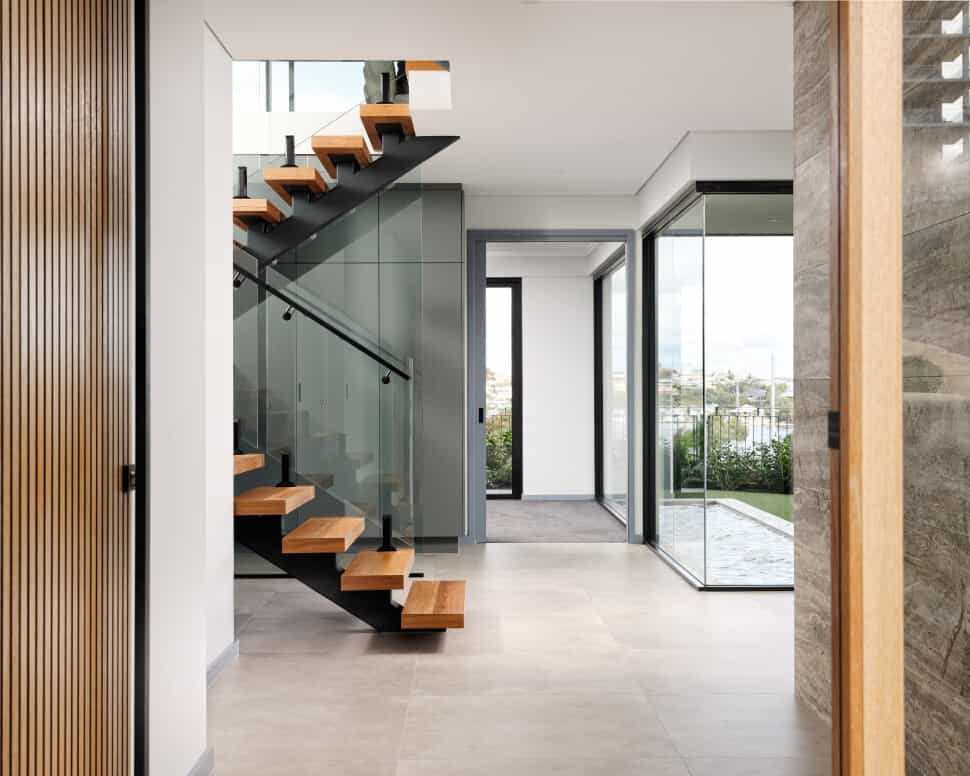
The risk with a tall, compact home is a dark middle. At The Grosvenor, the northern orientation draws daylight through all three levels, so the home feels open within a restricted footprint. At Mathieson Avenue the central timber and glass staircase links every floor and sets the character of the house. Voids, stairwells and highlight glazing are decisions to make early.
Routes to three levels
Four ways to get a third level
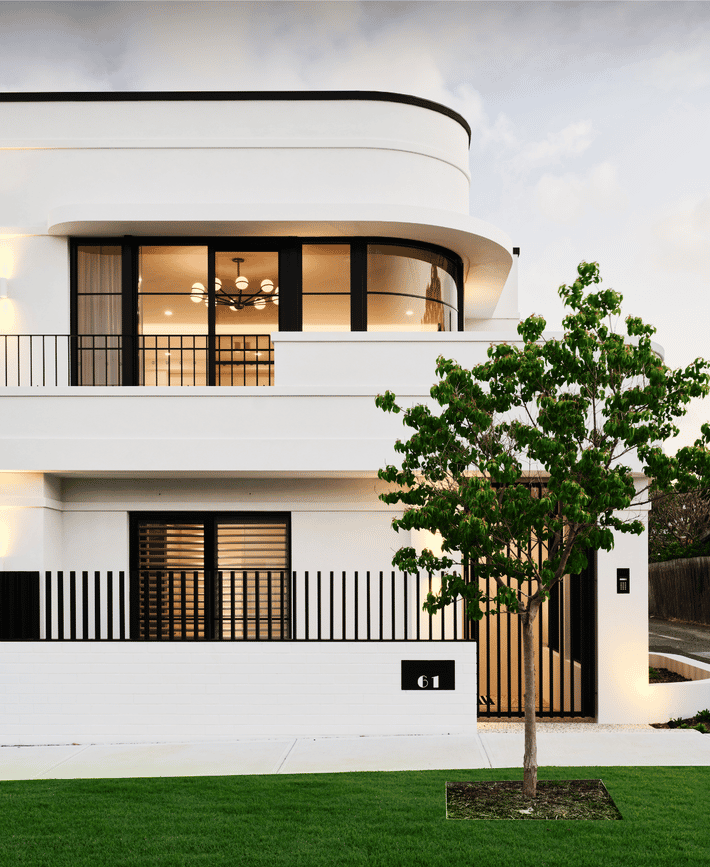
"Three storey" can mean several different buildings. Which route is open depends on your council, your density code and the shape of the land.
| Route | How it works | What to watch |
|---|---|---|
| A third storey above ground | A full floor above the first floor, usually for bedrooms, a retreat or the living rooms with the view | Works within R-Codes Category C or on R50 to R60 land. On most house lots it needs a merit approval, and council limits may rule it out |
| A basement or undercroft | A level cut into the ground for parking, a cellar, storage, a studio or a home theatre | Excavation, retaining and waterproofing, protecting neighbours, and whether your council counts it as a storey |
| A level built into a slope | The lower floor sits into the fall of the land, so the home reads as fewer storeys from the high side | Height is measured from natural ground level, and the retaining, drainage and access need to be resolved early |
| A level in the roof | Rooms within the roof form, lit by dormers or skylights | Total height and roof pitch limits, stair headroom, and council discretion such as Cottesloe's clause 5.7.4 |
What the rules allow
Are three storey homes allowed in Perth?
Sometimes, and it depends mostly on your density code and your council. The State's Residential Design Codes (R-Codes) set the default, councils often change it, and the figures below are from R-Codes Volume 1, March 2024 version.
On most house lots, the default is two storeys
A single house on land coded R40 or below is assessed under Part B of the R-Codes. Its default height is Category B: a 7 m wall, and a total height of 8 m for a gable, skillion or concealed roof or 10 m for a hipped or pitched roof. The R-Codes guidance describes Category B as corresponding to two storeys.
Category C is the three level category
Category C allows a 9 m wall and a total height of 10 m or 12 m, and the R-Codes describe it as development on three levels. It applies only where a scheme, local planning policy, structure plan or local development plan requires it, so it is not something you can choose.
R50 and above works differently
A single house on land coded R50 or above falls under Part C. On R50 to R60 land, three storeys are within the deemed-to-comply table: 11 m with a concealed or skillion roof, or a 10 m wall and 13 m total with a pitched, hipped or gabled roof. R80 allows four storeys. These codes tend to sit along main roads and around activity centres rather than in established house streets.
Going above the limit
A design taller than the deemed-to-comply height can still be approved if it meets the design principle: no adverse impact on the amenity of neighbours or the streetscape, with adequate sunlight, daylight and access to views of significance. That means a development application assessed on its merits, with a neighbour's view of it likely to matter. It is a real path, and we will tell you plainly when we think a site will not support it.
Storeys, basements and height are defined locally
The R-Codes measure height in metres rather than storeys, from natural ground level, but local rules differ. Stirling measures from average natural ground level and Peppermint Grove from mean natural ground level. Peppermint Grove's two storey limit excludes a basement, and Cottesloe leaves some undercroft space out of its storey count where it sits below natural ground level.
Height is only one test
Upper floor setbacks grow with wall height. Visual privacy rules ask unscreened upper windows and balconies to sit back from a neighbour's boundary, in the order of 4.5 m from bedrooms, 6 m from living rooms and 7.5 m from balconies on lots coded R50 or lower, or be screened. Overshadowing caps how much of the neighbouring lot your home can shade at midday on 21 June. A third level is usually pulled in from the boundaries to meet all three.
Council by council
What Perth councils say about a third level
Most of the councils we build in hold single houses to two storeys in one form or another. This is a guide from our suburb research as at 31 October 2026. Rules change, and your lot may differ, so confirm it with the council or with us before you buy or design.
Our western suburbs home builders page compares the eight councils in that area in more detail.
| Area | Height rule for a single house | For a third level |
|---|---|---|
| Wembley, Floreat, West Leederville | Town of Cambridge LPP 3.3: 7 m wall, 8 m or 10 m total | Two storeys fit, a third usually does not |
| City Beach | Town of Cambridge LPP 3.3: 6.5 m wall, 7.5 m or 9 m total on R12.5 and R20 lots | Windarra sub-precinct lots follow plan heights instead |
| Nedlands | City of Nedlands LPP 1.1: 8.5 m wall, 10 m roof on R20 and below | A third storey generally does not fit |
| Cottesloe | Town of Cottesloe LPS3: two storeys, 8.5 m overall, 6 m wall | Roof space or undercroft only, on Residential zone lots |
| Peppermint Grove | Shire LPS4: Category B, two storeys excluding a basement, on R10 to R20 lots | A basement is the route to a third level |
| Woodlands, Karrinyup, Stirling | City of Stirling: R-Codes Category B from average natural ground level | The default two storey limit applies |
| Marmion, Ocean Reef | City of Joondalup: no local storey limit, R-Codes for the lot's code | On R20 lots the default limit applies |
| Ardross, Mount Pleasant, Bull Creek | City of Melville: R-Codes, after LPP 1.9 was revoked on 18 August 2026 | On R40 and below the default limit applies |
| North Fremantle | City of Fremantle Schedule 7: two storeys, 5.5 m wall in the Residential zone | Sub-areas vary, and Northbank allows three storeys on R60 lots |
| Salter Point escarpment | City of South Perth scheme, ASR12: 3.0 m, 3.5 m or 6.5 m on mapped sites | The mapped sites leave little room for extra levels |
Building it
What changes when you build three levels
Excavation and retaining
Going down is often the first route to a third level, and it is where the site takes over. The Grosvenor's basement meant complex excavation on a constrained inner-city block, with restricted access and soil stabilisation to protect the adjoining properties. Perth's sands and limestone shape the footings and the retaining, so expect a detailed geotechnical investigation before the design is finalised.
Structure and floors
Three levels put more load through the structure and make the floor system a bigger decision. Suspended concrete slabs and framed floors in steel or timber each change the acoustics between levels, the ceiling heights, the spans available for open living rooms and the cost. We resolve this with the engineer at concept stage, because it sets every floor level and therefore the height you end up with.
Stairs and lifts
The stair is the spine of a three level home, and its position fixes the hallways, the void and the view from the front door. Three levels also make a lift worth deciding early. The shaft, pit and structure are far easier to build in than to add later. If you do not want one yet, stacked cupboards on each floor can be set out as a future shaft.
Tight sites and access
Three storey homes are often built on small blocks, which means there may be nowhere to store materials. Deliveries, cranes, scaffolding and traffic management all need planning before work starts, and the neighbours are close. On a site with no hardstand, every trade works to a delivery and pedestrian plan.
Sound, heat and services
Stacked levels carry sound and heat. A music studio or home theatre needs acoustic separation designed into the structure, and top floors need shading, cross ventilation and glazing choices that keep them comfortable in a Perth February. Plumbing and air conditioning runs also have to stack cleanly through all three floors, which is easiest to resolve with the structure.
Budget
What a three storey home costs to build in Perth
Our projects typically start at $1.5M for the build, excluding land, and most sit between $1.5M and $4M. As a working guide, a Trendsetter home costs $4,000 to $6,000+ per square metre depending on site, specification and complexity. Our cost guide sets out the figures in detail.
There is no single three storey premium, and the rate per square metre tends to climb with complexity. The items that move the price are excavation and retaining, the structure and floor system, waterproofing below ground, the stair, a lift if you want one, scaffolding and access on a tight site, and the extra bathrooms a third level brings.
That is why we price the design as it develops rather than at the end. Estimating is done in-house with a detailed pricing breakdown, so you can compare a basement with a roof-level option before you commit to either.
Finished homes
Three storey homes, and the multi-level homes around them
The people you will work with
Design, construction and interiors are one team. These are the people you meet first.






How it works
How a three storey home comes together with Trendsetter
Discovery
A conversation about your block, your council and how you want to live. Many clients have it before they buy, which is when the height question matters most.
Rules and site check
We confirm the density code, the height limit and how your council counts storeys, and look at levels, soils and access.
Concept by hand
Early concepts are drawn by hand and reviewed by the full team before you see them, so a third level is tested as a building and not just a sketch.
Design development
The interior designer and the engineers are in the room. Structure, stairs, any lift, excavation, privacy and height are resolved together, and the design is prepared for council.
Pricing and contract
Estimating is done in-house with a detailed pricing breakdown as the design develops, so the figure you sign is one you have watched take shape.
Construction and handover
The same team carries the home from drawings to handover, your client portal holds the programme and documents, and a dedicated maintenance manager is who you call afterwards.
Two levels or three
When two storeys is the better answer
Not every block should go to three levels. Where the rules hold you to two storeys, or the third level would mostly be stairs and circulation, a well planned two storey home usually gives you more for the budget. Our two storey home builders page covers that decision.
If you are replacing an older house, our demolish and build service manages the demolition, permits and utilities, and the design starts from a clear block. Our suburb pages for places such as Wembley, Nedlands and North Fremantle set out the local height rules in more detail, and our areas page lists the rest.
Questions about building three storeys in Perth
Frequently asked questions
How much does it cost to build a three storey house in Perth?
Our projects typically start at $1.5M for the build, excluding land, and most sit between $1.5M and $4M. As a working guide a Trendsetter home costs $4,000 to $6,000+ per square metre. Excavation, retaining, structure, a lift and site access move the figure most on three levels, which is why we price the design as it develops. Our cost guide has the detail.
Are three storey homes allowed in Perth?
Sometimes. On land coded R40 or below the R-Codes default is Category B, which corresponds to two storeys, unless a scheme or policy applies Category C. On R50 to R60 land three storeys are within the deemed-to-comply table. Many councils add their own limits, so the answer depends on your lot. A design above the limit can be assessed on its merits.
Can I build a three storey home on a small or narrow block?
Often that is where three levels make the most sense, provided the rules allow it. The Grosvenor in Mount Lawley puts three levels on 265 m2. On a narrow lot the height, setback and privacy rules shape the upper floors more than the brief does, so we design to them from the first sketch.
Does a basement count as a storey?
It depends on the council. The R-Codes measure height in metres from natural ground level rather than counting storeys. Peppermint Grove's two storey limit excludes a basement, and Cottesloe leaves undercroft space for uses such as parking or a cellar out of its storey count if it sits below natural ground level. Bedrooms and living rooms are treated differently, so check the local wording.
Do I need a lift in a three storey home?
A lift is a choice for a private house. On three levels it is worth deciding early, because the shaft, pit and structure are far easier to build in than to add later. If you do not want one now, stacked cupboards on each floor can be set out as a future shaft.
How long does it take to build a three storey home in Perth?
We do not publish a standard build time, because the site, the structure and the finish set it for each home. Once design and engineering are settled you receive a programme for your home, and it lives in your client portal with the documents and visuals through the build.
Do you have three storey display homes in Perth?
Rather than a display home, we arrange private tours of finished and in-progress client homes, by invitation and with no obligation. You see real rooms at real sizes, built for a real brief. Call Marek on 0412 688 079 or request a tour.
Who are the best three storey home builders in Perth?
There is no single answer, and be wary of any builder who claims the title. Look for finished three storey homes you can walk through, experience with excavation and tight sites, one team accountable for design, construction and interiors, and a registered builder you can name. Trendsetter Homes (BC 10254) has built custom homes in Perth since 1997. Our guide to choosing a builder sets out the questions to ask.
Talk to us about a three storey build
Book a design meeting at our Osborne Park office, or request a private tour of a finished home. Office (08) 9446 2822.