Lombardy Street
Woodlands
Inner north
We design and build custom homes in Stirling and across Perth's inner north, from our office in Osborne Park next door.
Our projects typically start at $1.5M for the build, excluding land. Stirling is a 1980s and 1990s suburb on former market garden and wetland land, and its estate design guidelines were revoked in 2023. Here is what that means for a new house.
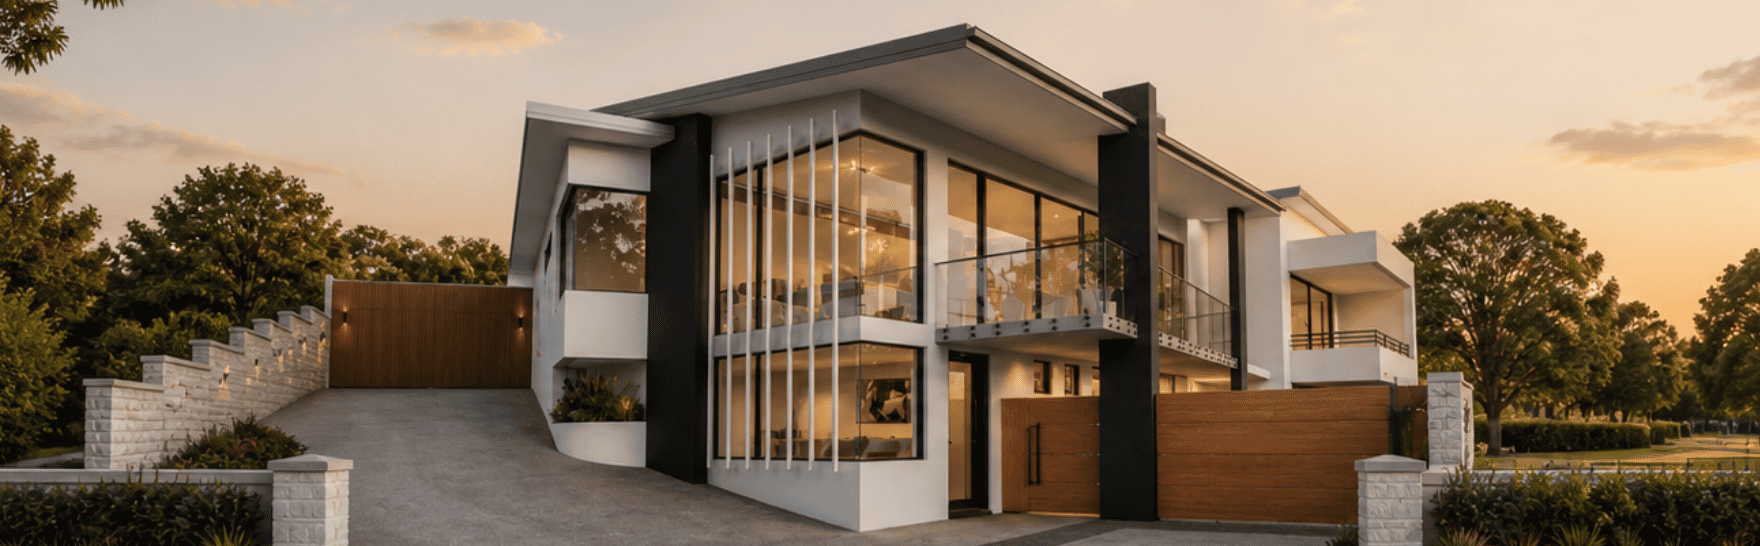
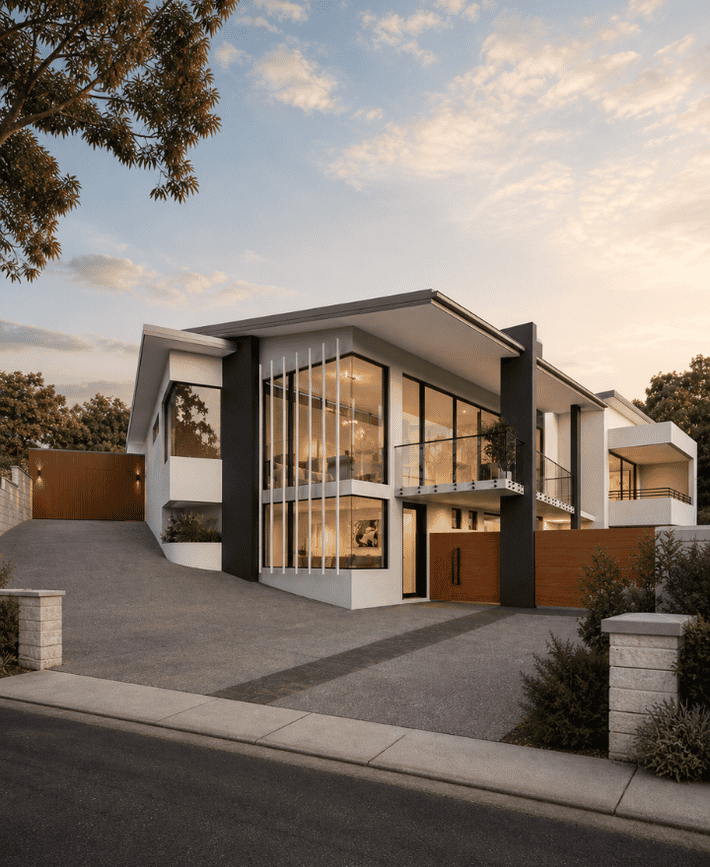
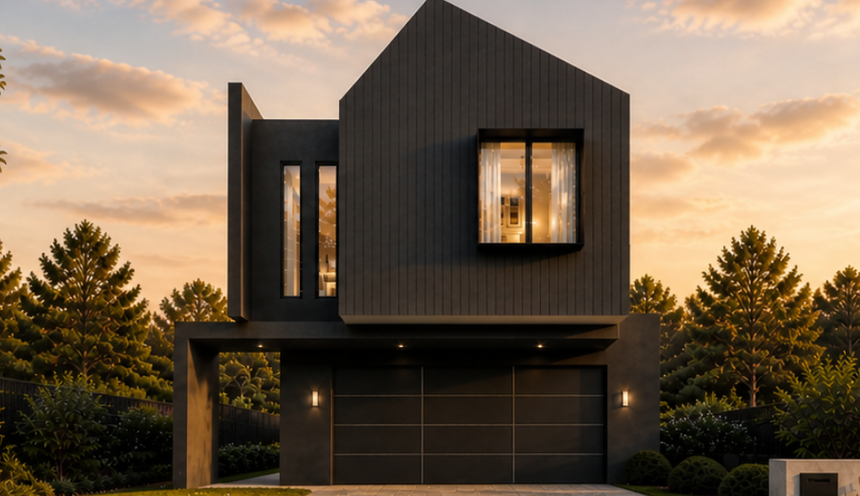
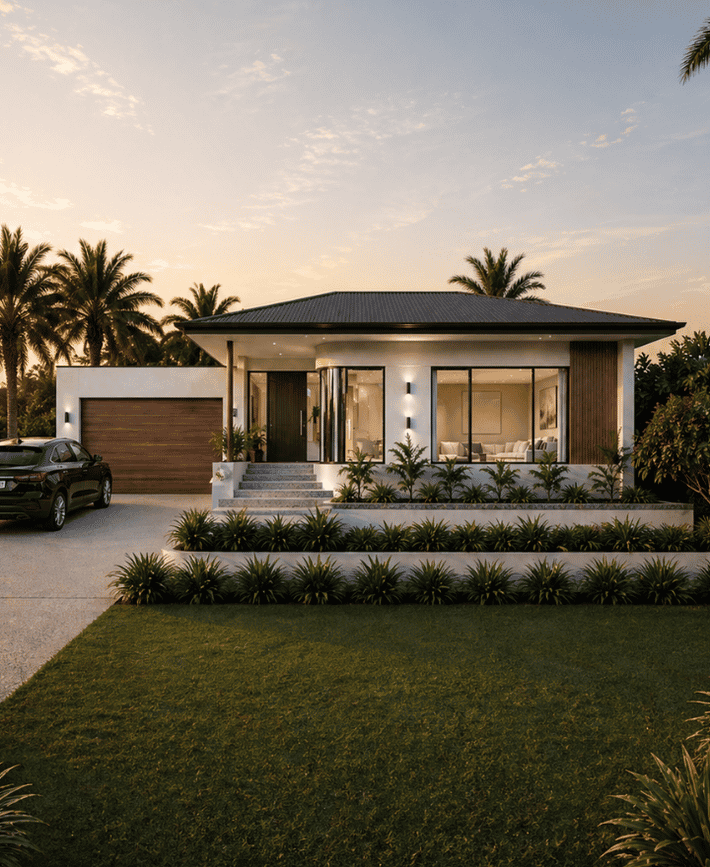
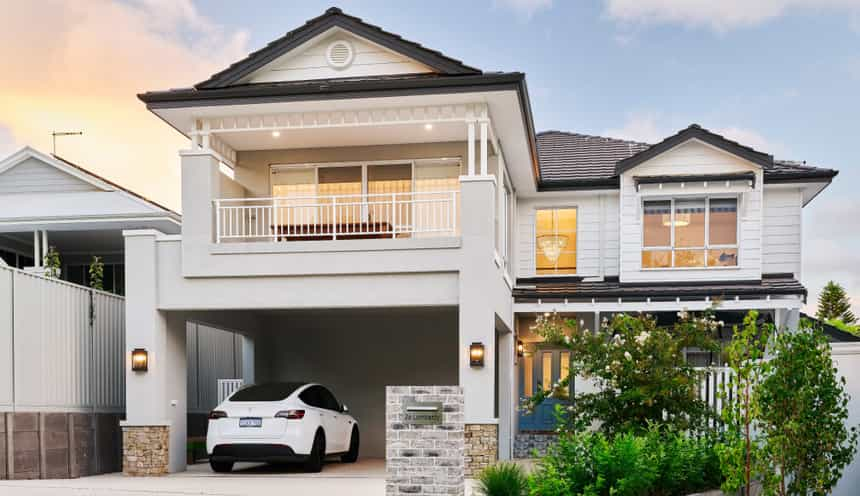
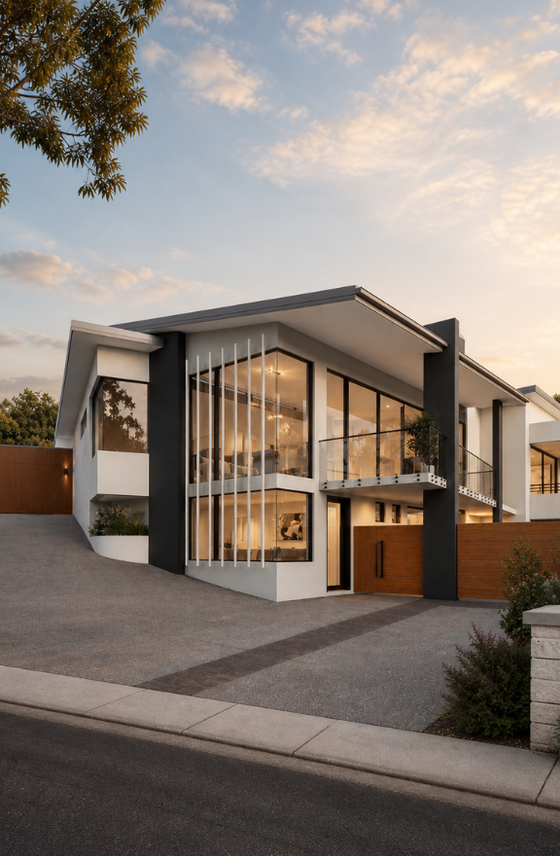
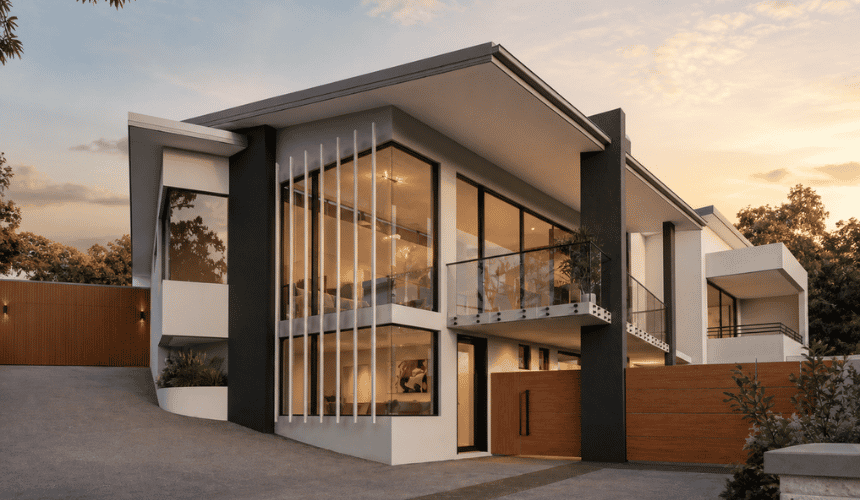
Our Stirling home is under way. Rufous Place is a parkside modern home with completion expected in 2027. The nearest finished home is Lombardy Street in neighbouring Woodlands, completed in June 2023 on a 506 m2 block in a Hamptons coastal style; until Rufous Place is complete, it is the better guide to our finish. Two more homes are under way nearby for 2027: Brown Way in Karrinyup on 373 m2 and Elabana Crescent in Dianella on 910 m2.
Tours are by invitation; ask us which homes near Stirling can be visited.
The scheme and the codes. Stirling the suburb sits in the City of Stirling under Local Planning Scheme No. 3. Public mapping puts about 45.3% of its area in R20, 3.3% in R40 and 1.3% in R30, and about half (49.7%) carries no code at all. That uncoded half is the Development zone (26.6% of the suburb) and the Stirling City Centre special control area (LPS3 clause 6.11) around the station, the civic centre and Osborne Park Hospital, where density is set by structure plans rather than the scheme map. On the house streets, R20 is the code.
The estates. Subdivision began in 1978 and ran through the 1980s and 1990s, much of it as named estates with their own design guidelines. On 1 March 2023 the City revoked the guidelines for Princeton (Phases 1 and 2), Roselea Estate, Stirling on Princeton, Stirling Green, Montclair, Northwood Grove, The Willows and Willows Heights. Talia Gardens is the exception: LPP 3.14 Talia Gardens Design Guidelines remains on the City's policy list. On every other estate lot a new house now defaults to the R-Codes and the scheme.
Height and approval. The City has no local height policy for houses. LPP 2.6 Residential Building Heights was revoked on 20 February 2023, and a single house is assessed on the R-Codes, clause 5.1.6, Table 3, Category B, for its code. Comply with every deemed-to-comply standard and the house is exempt from development approval; vary a standard and development approval comes first. LPP 6.11 Trees and Development covers development worth more than $100,000 and LPP 6.17 keeps the Significant Tree Register; a registered tree needs approval before it is removed.
Heritage. Nothing in Stirling is on the State Register and no heritage area is mapped. The City's Heritage List (August 2025) carries two Category B entries, Stirling Railway Station on Cedric Street and the drainage canal on Telford Crescent, neither of them a house. On a house block, heritage is not a constraint.
Market gardens, wetlands and the tip. State mapping shows Spearwood sand under 62.8% of the suburb, and a second Spearwood-system phase under 29.6% that maps the former swamp and lake land of the Osborne Park market garden area and the Roselea wetlands; the code for that phase was not decoded. Confirm the meaning of the DPIRD "P phase" soil unit with DPIRD. The City's own history describes the suburb as originally an extension of the Osborne Park market garden area, and the footbridge site was the municipal rubbish tip until the early 1970s. Variable fill and high groundwater are a reasonable expectation on that land. That is an inference from the land history, not a mapped fact; no acid sulfate soil or fill mapping was found, so a site investigation settles it. Confirm the ground conditions, fill and acid sulfate soil for the lot by site investigation.
Bushfire and water. None of the suburb is mapped Bush Fire Prone on the DFES map of 13 December 2025, and no Bush Forever site lies within it. It is not coastal and has no river frontage, so no coastal or river development controls apply.
Demolition and knockdown rebuild. Stirling remained part of Osborne Park until it was gazetted as a suburb in 1976, and the City says it is now almost completely developed. Single detached dwellings on relatively large lots dominate; the majority are modern brick, many reflect Southern European influences, there is a high proportion of two-storey houses, and a pocket of 1970s homes sits next to Osborne Park Hospital. The ABS recorded 25 new house approvals in the Stirling - Osborne Park statistical area in the 12 months to August 2026, against 24 the year before. A demolition permit under the Building Act 2011 costs $110 for a Class 1 or 10 building in 2025-26; development approval comes first for a Heritage List place.
Rules in motion. Draft Local Planning Scheme No. 4 awaits the Minister's approval, and LPS3 stays in force until it is gazetted. Stirling the suburb is not named among the City's possible planning areas for urban change, although Osborne Park, Balcatta and Innaloo around it are. Rules change. Confirm the current codes for your lot with the City of Stirling or with us before you buy or design.
| Measure | Figure | As at | Source |
|---|---|---|---|
| New houses approved, 12 months | 25in the Stirling - Osborne Park statistical area (24 the year before) | September 2025 to August 2026 | ABS Building Approvals |
| Residential density codes | About 45.3%of the suburb area R20, 3.3% R40, 1.3% R30 | Sampled 31 October 2026 | DPLH via Landgate SLIP |
| Separate houses | 82.2%of private dwellings | 2021 Census | ABS |
| Population | 10,165 | 2021 Census | ABS |
Figures are for the suburb or statistical area named. Area shares are grid estimates from public mapping and are not lot designations.
For current median sale prices, see REIWA's Stirling suburb profile.
Our projects typically start at $1.5M for the build, excluding land. Our cost guide puts a Trendsetter home at $4,000 to $6,000+ per square metre, with builds from $1.5M to $4M and most between $1.5M and $3M. In Stirling two things shape that budget. The first is the block: the City describes the lots as relatively large without publishing a typical size, and two-storey houses are already common in the street, so a two storey plan on an R20 lot is in keeping and a wide single level fits where the lot allows. The second is the ground: on the former market garden and wetland land, fill and groundwater can add to footings and site works, and a site investigation at the start tells you by how much.
Trendsetter Homes has designed and built custom homes across Perth since 1997. Design, construction and interiors are handled by one team, so the people who draw your home are the people who build it, and the interior designer is in the room from the first brief. Before you commit, we show you real homes: private tours of finished and in-progress client homes, by invitation, with no obligation. Many clients talk to us before they buy a block, and that is a good time to start.
Design, construction and interiors are one team. These are the people you meet first.
Stirling's neighbours sit under the same City of Stirling scheme, so the height and approval rules read the same; the ground and bushfire mapping change suburb to suburb.
Nearby: Karrinyup, Woodlands, Dianella.
Elsewhere in the inner north: Mount Lawley.
All areas: see every suburb we have written up.
For most estates, no. The City revoked the Princeton, Roselea, Stirling on Princeton, Stirling Green, Montclair, Northwood Grove, The Willows and Willows Heights guidelines on 1 March 2023. Talia Gardens is the exception, where LPP 3.14 remains listed. Elsewhere the R-Codes and Local Planning Scheme No. 3 are the rules to read.
The City has no local height policy for single houses: LPP 2.6 was revoked on 20 February 2023, so height comes from the R-Codes, clause 5.1.6, Table 3, Category B, for the lot's code, R20 on most Stirling house streets.
Spearwood sand over most of the suburb, and over about 30% a soil phase that maps the former swamp and lake land of the Osborne Park market gardens and the Roselea wetlands. The footbridge site was the municipal tip until the early 1970s. Treat variable fill and high groundwater on that land as a working assumption, and have a site investigation done before footings are designed.
A demolition permit under the Building Act 2011 from the City of Stirling, at $110 for a Class 1 or 10 building in 2025-26. Development approval comes first for a Heritage List place, and the two Stirling entries, the railway station and the drainage canal on Telford Crescent, are not houses.
Book a design meeting at our Osborne Park office, or request a private tour of a finished or in-progress home. Office (08) 9446 2822. For tours, call Marek on 0412 688 079. Or use the enquiry form below.
Client reviews
“From the outset Michael was very clear about their process and costing. … The quality of materials and workmanship are excellent. In addition, there was good communication and any queries we had were responded to quickly. We highly recommend Trendsetter Homes.”
“We can’t praise Michael Agostino and his great team enough for making the journey as drama-free as possible. Michael’s experience, knowledge and attention to detail are outstanding.”
“From design with Anthony, he was amazing and hit all of our needs and provided a really good layout that worked well for us. … There was open communication throughout the build which made the build a lot easier.”
“They are great to work with, very professional and attentive to detail. We highly recommend Trendsetter Homes for anyone looking for a builder who build quality homes and is reliable and trustworthy.”