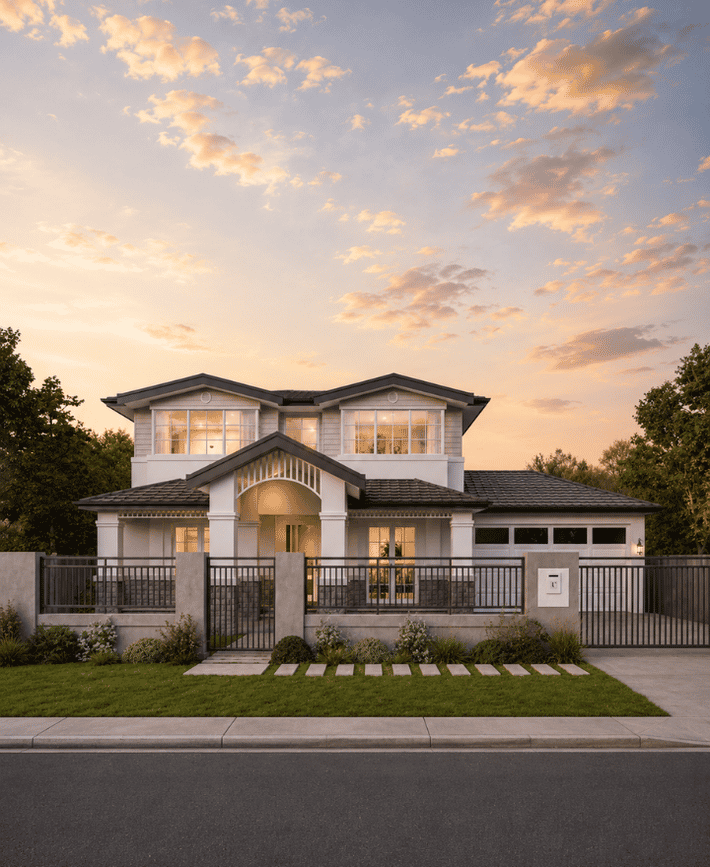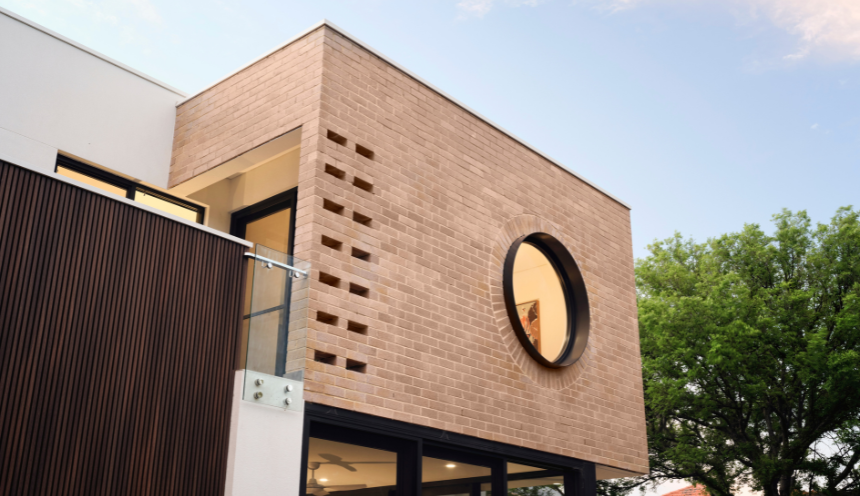
Milieu on Mountjoy
Nedlands
Western suburbs
We design and build custom homes in Mount Claremont and across Perth's western suburbs.
Our projects typically start at $1.5M for the build, excluding land. Mount Claremont is a group of estates around an older street grid, split between two councils, and the rules change from one estate to the next: St Johns Wood has a fencing policy and its own setback treatment, St Peters Square has design guidelines down to roof pitch and colour, and the old Swanbourne Hospital land has set floor levels. This page sets out which policy applies where, and what the bushfire mapping over part of the suburb means for a new house.
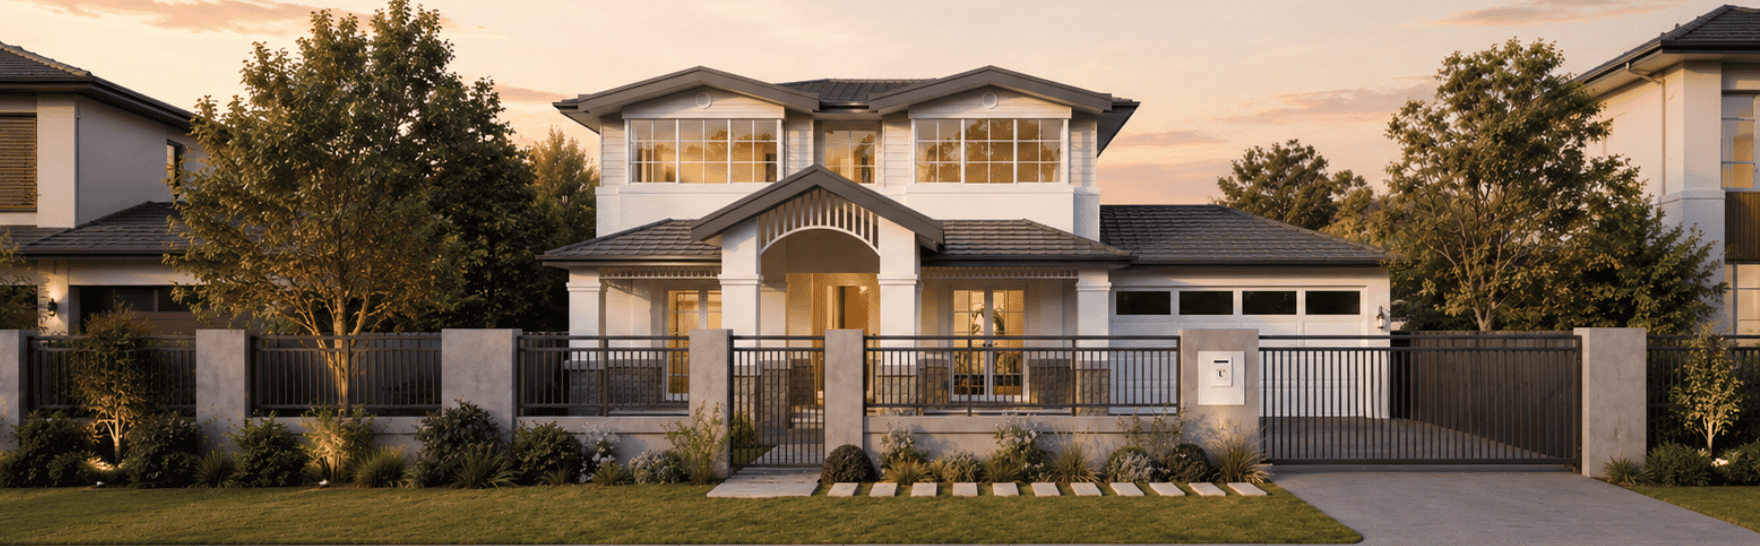
We have not built a home in Mount Claremont yet. The nearest is Windarra Drive in City Beach, a home on an 875 m2 lot with completion expected in 2026. [CONFIRM: whether Windarra Drive in City Beach is now complete, as the listing says completion expected 2026] Milieu on Mountjoy in Nedlands is five homes on a 1,012 m2 site, finished in 2025.
Private tours of finished and in-progress homes are by invitation. Ask us which homes can be visited.
Two councils. Mount Claremont is split between the City of Nedlands and the Town of Cambridge. The Nedlands part is under Local Planning Scheme No. 3, gazetted on 16 April 2019 and since consolidated to Amendment 19, and the rest of this page describes Nedlands rules unless it says otherwise. The one Cambridge area we have confirmed is the St John's Wood estate of 49 lots at 2 Rochdale Road, which is a different estate from the St Johns Wood in Nedlands. It is governed by Town of Cambridge Local Planning Policy 2.1.1 (adopted 22 March 2016, amended 26 March 2019), which limits crossovers to 4.5 m, requires compliance with the estate's Bushfire Management Plan, fixes the estate fencing and allows one boundary wall up to 3.5 m high and 9.0 m long. Landgate's council boundaries put about 17.5% of the suburb's area in the Town of Cambridge, in the north-east, on or around Rochdale Road, McClemans Road, Fortview Road, Wollaston Road, Barnsley Road, Teslin Road, Whitney Crescent, Biara Gardens, Lisson Close and Maida Place; some of these are boundary roads with a Nedlands side. We have not researched the Town of Cambridge's rules for those streets beyond the St John's Wood policy, so ask the Town before relying on this page for a lot there. Check which council the lot is in before anything else.
The codes, area by area. The older grid north of Alfred Road, around Mayfair, Rochdale, Strickland, Adderley, Lisle, Haldane and Asquith Streets, is R20, with R25 along the Alfred Road frontage and R60 on the local centre lots on Asquith Street. The streets between Lisle Street and Landon Way and Montgomery Avenue, including Beecham Road, Finch Way and Cleland Street, are R12.5, as is the western part of St Johns Wood around Shannon Rise, Finchley Rise, Grove End Ridge and Townsend Dale. St Johns Wood east of Montgomery Avenue, around Mooro Drive, Grainger Drive, Bentley Close, Lovegrove Close and the north side of Camelia Avenue, is R20. St Peters Square, around Lobelia Street, Jacaranda Avenue, Mimosa Avenue and McKenna Glen, is R25, R30 and R40. Public mapping puts about 15.6% of the suburb's area in R20, 5.6% in R12.5 and 3.4% in R25. These street descriptions were read from the scheme map and are a guide only, so check the lot's code with the City before you rely on it.
St Johns Wood. Clause 26 of the scheme sets a 9 m street setback on R10, R12.5 and R15 land, but it excludes the lots in the scheme's Schedule 2 for St Johns Wood, and Local Planning Policy 1.1 says the R-Codes averaging provisions continue to apply to the St Johns Wood lots in its Figure 13. Both are maps and we have not extracted the lot list, so ask the City whether a given lot is inside them. Local Planning Policy 5.13 St Johns Wood Estate Fencing (adopted 23 July 2024) covers fencing along Beecham Road, Montgomery Avenue, Camelia Avenue, Mooro Drive, Heritage Lane and the estate's reserves. To keep the open streetscape, fencing is not permitted within the primary street setback area, including the side boundaries forward of the dwelling. The estate fences must be rebuilt like for like, with no gates for vehicle access, and the subdivision's limestone retaining is to be kept.
St Peters Square. Local Planning Policy 5.3 St Peters Square Design Guidelines (adopted 14 September 1999, last modified 25 July 2023) applies to the estate the City's strategy places between Quintilian Road, Stubbs Terrace, Alfred Road and Brockway Road. On its R25 and R40 lots the limit is two storeys and 10 m, with a maximum of 8.5 m for the facade facing the primary street. The front setback is a minimum of 3 m and an average of 6 m, garages are at least 4.5 m from the primary street, site coverage is a maximum of 50%, and vehicle access is from the rear lane where one exists. Roofs are pitched between 23° and 45° where visible from public areas, in one of nine listed Colorbond colours or in terracotta, autumn tiles or light grey slate. Zincalume and white Colorbond are not permitted. Walls facing streets and lanes are traditional brick, limestone block, rammed earth or rendered block work, and front fences are a maximum of 1.2 m and at least 50% permeable.
The old Swanbourne Hospital land. Local Planning Policy 5.2 Old Swanbourne Hospital Precinct (adopted 27 April 2004, last modified 25 June 2024) covers the land in and around 1 Heritage Lane. Residential lots in the North Wing are accessed only via Abbey Gardens and have a finished level of RL 35.5 AHD. In the South Wing the finished level is RL 36.0 AHD and fencing to the public open space is open style. The heritage buildings are retained, and view corridors to and from them must not be interfered with.
Setbacks and the street elsewhere. On an R20 lot there is no 9 m rule. The R-Codes primary street setback of 6 m applies, and clause 6.1.1 of Local Planning Policy 1.1 Residential Development (adopted 17 December 2019, modified 10 December 2024) lets it be reduced by up to 50% if the building area that encroaches is matched by at least an equal area of open space, half of it deep soil. On an R12.5 lot outside St Johns Wood, the house and the garage are set back a minimum of 9 m from the street under clause 26, and the R-Codes averaging and reduction provisions do not apply. Front fences can be solid to 1.2 m with visually permeable infill above to 1.8 m. In general the City permits one crossover per lot.
Height. On lots coded R20 and below, clause 6.1.2 of Policy 1.1 sets a wall height of 8.5 m and a roof height of 10 m above natural ground level. Above R20 the R-Codes Volume 1 (Version 3, published 10 April 2026) apply unchanged: a 7 m wall, and a total of 8 m for a gable, skillion or concealed roof or 10 m for a hipped and pitched roof. On any lot, lift shafts, feature walls and similar projections may rise up to 1.5 m above the wall height if they are no more than 3 m wide. St Peters Square has its own figures, above.
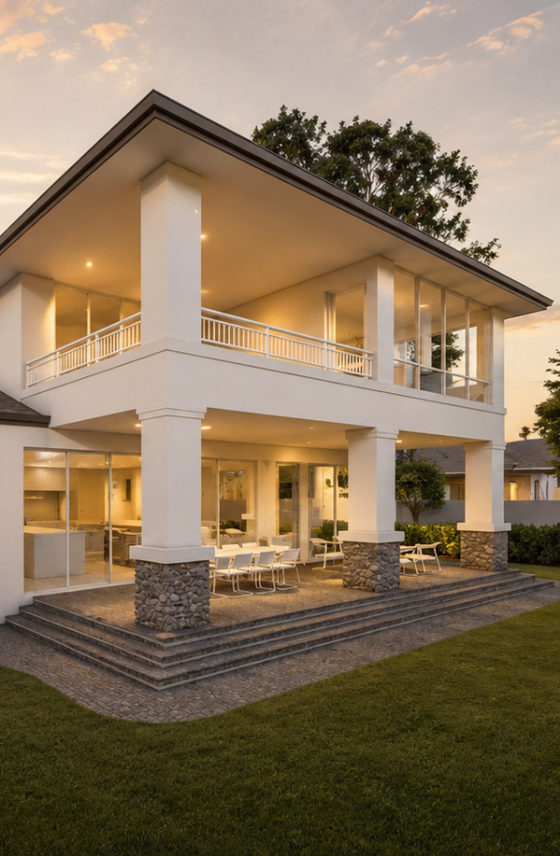
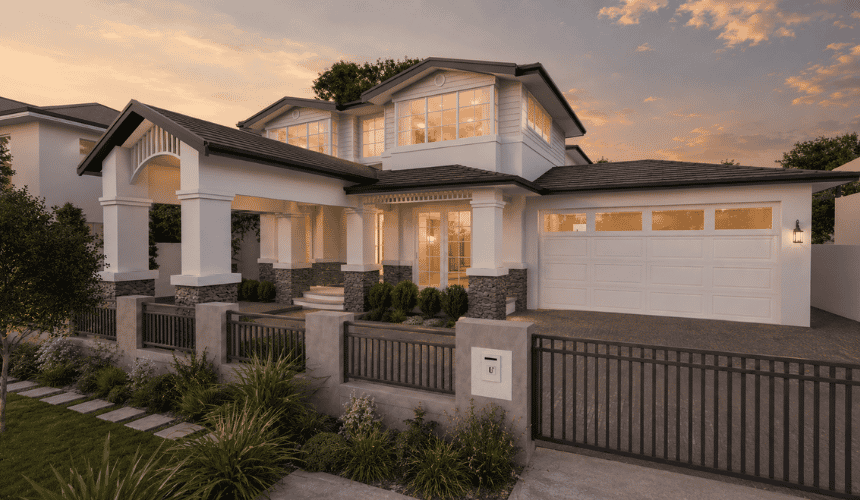
Materials and character. Outside the estates we found no City-wide rule on wall materials or roof form for single houses. Roof colour is controlled across the City. Local Planning Policy 1.3 Sustainable Design, Residential (adopted 27 February 2024) sets a maximum solar absorptance of 0.4 for metal flat roofs that cannot be seen from the street or neighbours, 0.5 for metal pitched roofs or metal roofs that can be seen, and 0.58 for tiled roofs, unless a site-specific policy or heritage requirement says otherwise. It also requires a photovoltaic solar system of at least 3 kW on each new dwelling.
Trees. Local Planning Policy 3.3 Tree Retention (adopted 23 July 2024) applies to Residential lots coded R20 or lower, and Local Planning Policy 3.4 (adopted 27 May 2025) applies the same structure to R25 to R80. Under Policy 3.3 a regulated tree has an average canopy diameter of 6 m or more, a height of 8 m or more, or a trunk circumference of 1.5 m or more measured 1.4 m above the ground. Damaging one needs a development application even where the house itself would be exempt from approval, and the policy carries a general presumption against it. Impact on views, private gardens, solar installations and swimming pools are not accepted as reasons. Works under an approved Bushfire Management Plan are exempt. On the verge, Local Planning Policy 3.1 Trees and Landscaping (reviewed 10 December 2025) will only consider removing a street tree where no design alternative exists for vehicle access or the tree is unsuitable for retention, and sets the crossover back from a street tree by trunk diameter: 2 m for a diameter up to 400 mm, 3 m for 401 mm to 600 mm and 4 m for 601 mm and above.
Heritage. We found no heritage area under the scheme in Mount Claremont. The City's Heritage List has four Mount Claremont places, all on the State Register: Graylands Hospital at 1 Brockway Road, the Director's House at 1 Grainger Drive, the Director's Gardens on Grainger Drive and Swanbourne Hospital at 1 Heritage Lane. The City says listing has implications for development beyond the ordinary planning rules but does not prohibit it. The Local Heritage Survey, which the City describes as information only, also lists Mt Claremont Primary School at 103 Alfred Road and John XXIII College.
Bushfire, the odour buffer and the ground. About 30.8% of the suburb's area is mapped bushfire prone. Bushfire prone areas are designated by the Fire and Emergency Services Commissioner, and the building code's bushfire requirements apply to houses in designated areas, with a four-month transition after a new designation. We have not checked individual lots and found no City of Nedlands page on the subject, so confirm the lot's designation before design starts. The scheme's one special control area, the odour buffer of the Subiaco Waste Water Treatment Plant, lies at the eastern edge near Brockway Road, and no residential use is allowed inside it. We saw no single house lots inside it on the scheme map, but check any lot near Brockway Road. The City's strategy describes the older part of Mount Claremont as having steep topography to the west and large lots. The City's Stormwater Policy (reviewed 28 February 2023) requires every private lot to retain stormwater fully on site up to the 1% annual exceedance probability rainfall event, and Policy 1.1 permits a basement only under the footprint of the dwelling.
Lot size and subdivision. At R20 the R-Codes set a minimum lot of 350 m2 and an average of 450 m2, with a 10 m frontage, so a 1,012 m2 R20 lot can be split in two. The City's strategy records the majority of lots in the older part of Mount Claremont at 1,012 m2. At R12.5 the minimum is 700 m2 and the average 800 m2, so a lot of that size cannot be split.
Demolition and knockdown rebuild. A demolition permit is required, and the City of Nedlands says it will issue one within 10 working days of a complete application. The checklist asks for the BA05 form, a site plan to scale, a certificate of rodent baiting using first generation rodenticides only, a demolition management plan with an asbestos inspection report from a licensed asbestos removalist, and evidence that the electricity, gas and water providers have been notified. The City also requires neighbours within a 150 m radius to be notified, dilapidation reports before work starts, tree protection zones of 2 m by 2 m around any street tree, removal of redundant crossovers and a bank guarantee against damage to City infrastructure. Permitted work hours are 7:00am to 7:00pm, Monday to Saturday. The ABS recorded 10 new house approvals in the Swanbourne - Mount Claremont statistical area in the 12 months to September 2026, against 20 the year before.
Rules in motion. The City of Nedlands is reviewing its strategy and scheme. The WAPC agreed with the City's Scheme Review Report on 23 October 2025, community engagement on a new Local Planning Strategy opened on 22 June 2026, and an amended Local Planning Scheme No. 3 is the phase after that. We have not seen a draft strategy. The scheme amendments made in 2026, for the Stirling Highway activity corridor and for short-term rental, do not change single house rules in Mount Claremont apart from a rewrite of the laneway clause 32.3. Policy 1.1 was written before the current version of the R-Codes. Rules change. Confirm the current codes for your lot with the City of Nedlands or with us before you buy or design.
| Measure | Figure | As at | Source |
|---|---|---|---|
| New houses approved, 12 months | 10in the Swanbourne - Mount Claremont statistical area (20 the year before) | October 2025 to September 2026 | ABS Building Approvals |
| Residential density codes | About 15.6%of the suburb area R20, 5.6% R12.5, 3.4% R25 | Sampled 10 November 2026 | DPLH via Landgate SLIP |
| Bushfire-prone mapping | About 30.8%of the suburb area; check the lot | Sampled 10 November 2026 | DFES via Landgate SLIP |
| Separate houses | 72.7%of private dwellings | 2021 Census | ABS |
| Population | 4,999 | 2021 Census | ABS |
Figures are for the suburb or statistical area named. Area shares are grid estimates from public mapping and are not lot designations.
For current median sale prices, see REIWA's Mount Claremont suburb profile.
Our projects typically start at $1.5M for the build, excluding land. Our cost guide puts a Trendsetter home at $4,000 to $6,000+ per square metre, with builds from $1.5M to $4M. In Mount Claremont the first job is to place the lot: which council, which code and which estate policy. An R20 lot on the older grid takes a two storey house inside the 8.5 m wall and 10 m roof, with a 6 m street setback that can be reduced if the open space is made up elsewhere, and a larger lot there can be split, so we may be designing for half a lot. An R12.5 lot outside St Johns Wood starts with the house and garage 9 m back. In St Peters Square the guidelines decide the roof pitch, the roof colour, the wall materials and the garage position before design begins. Where the lot is mapped bushfire prone, the building code's bushfire requirements shape the construction, and on any lot the regulated trees are surveyed first.
Trendsetter Homes has designed and built custom homes across Perth since 1997. Design, construction and interiors are handled by one team, so the people who draw your home are the people who build it, and the interior designer is in the room from the first brief. Before you commit, we show you real homes: private tours of finished and in-progress client homes, by invitation, with no obligation. Many clients talk to us before they buy a block, and that is a good time to start.
Design, construction and interiors are one team. These are the people you meet first.
Nedlands and part of Swanbourne are in the City of Nedlands, so the same scheme and policies carry across there; for the other suburbs below, and for Mount Claremont's own Town of Cambridge streets, check which council the lot falls under.
Nearby: Swanbourne, Claremont, City Beach, Floreat, Nedlands, Shenton Park.
Elsewhere in the western suburbs: Churchlands, Cottesloe, Dalkeith, Mosman Park, Peppermint Grove, Subiaco, Wembley, Wembley Downs, West Leederville, Woodlands.
All areas: see every suburb we have written up.
Mount Claremont is split between the City of Nedlands and the Town of Cambridge. The St John's Wood estate at 2 Rochdale Road is in the Town of Cambridge and has its own policy, Local Planning Policy 2.1.1. We have not confirmed the full extent of the Cambridge part, so check the lot with the council before relying on any of the Nedlands rules on this page.
Only on some lots. Clause 26 of Local Planning Scheme No. 3 applies it to land coded R10, R12.5 and R15, which takes in the R12.5 streets outside St Johns Wood. The St Johns Wood lots in the scheme's Schedule 2 are excluded, and R20 lots follow the R-Codes setback of 6 m, which Local Planning Policy 1.1 allows to be reduced by up to 50% if the open space is made up.
About 30.8% of the suburb's area is mapped bushfire prone. That is a share of the whole suburb, parks and reserves included, and says nothing about a given lot. In a designated area the building code's bushfire requirements apply to a new house. We confirm the lot's designation before design starts.
Local Planning Policy 5.3 limits R25 and R40 lots to two storeys and 10 m, with an 8.5 m facade to the primary street, a front setback of at least 3 m and 6 m on average, and 50% site coverage. Roofs are pitched between 23° and 45° where visible, in listed colours, and Zincalume and white Colorbond are not permitted.
It depends on the code. At R20 the R-Codes require a minimum of 350 m2 and an average of 450 m2 per lot, so a lot of about 900 m2 or more can be split in two. At R12.5 the minimum is 700 m2 and the average 800 m2, so two lots need about 1,600 m2.
Book a design meeting at our Osborne Park office, or request a private tour of a finished or in-progress home. Office (08) 9446 2822. For tours, call Marek on 0412 688 079. Or use the enquiry form below.
Client reviews
“From the outset Michael was very clear about their process and costing. … The quality of materials and workmanship are excellent. In addition, there was good communication and any queries we had were responded to quickly. We highly recommend Trendsetter Homes.”
“We can’t praise Michael Agostino and his great team enough for making the journey as drama-free as possible. Michael’s experience, knowledge and attention to detail are outstanding.”
“From design with Anthony, he was amazing and hit all of our needs and provided a really good layout that worked well for us. … There was open communication throughout the build which made the build a lot easier.”
“They are great to work with, very professional and attentive to detail. We highly recommend Trendsetter Homes for anyone looking for a builder who build quality homes and is reliable and trustworthy.”