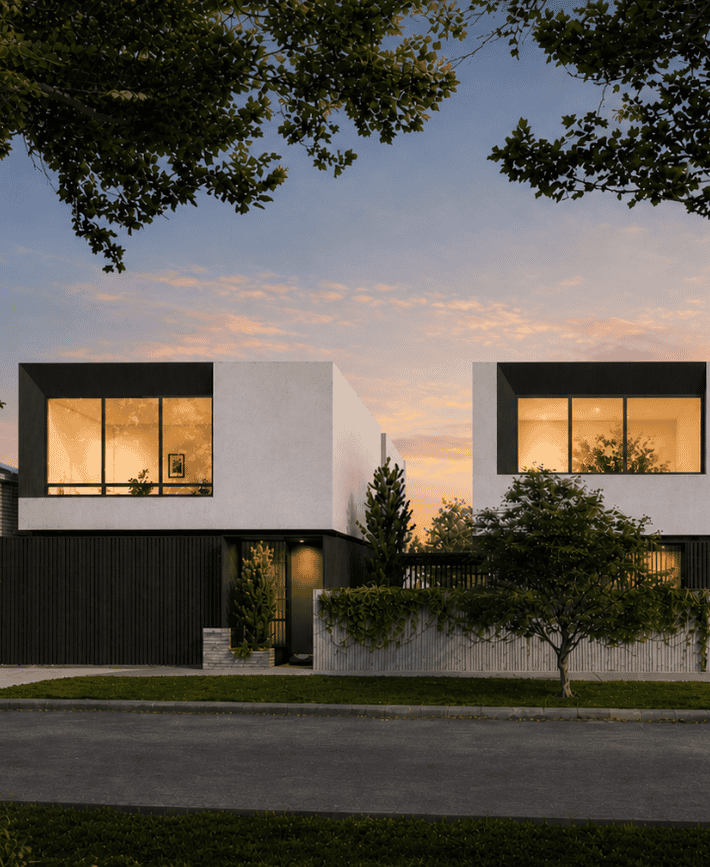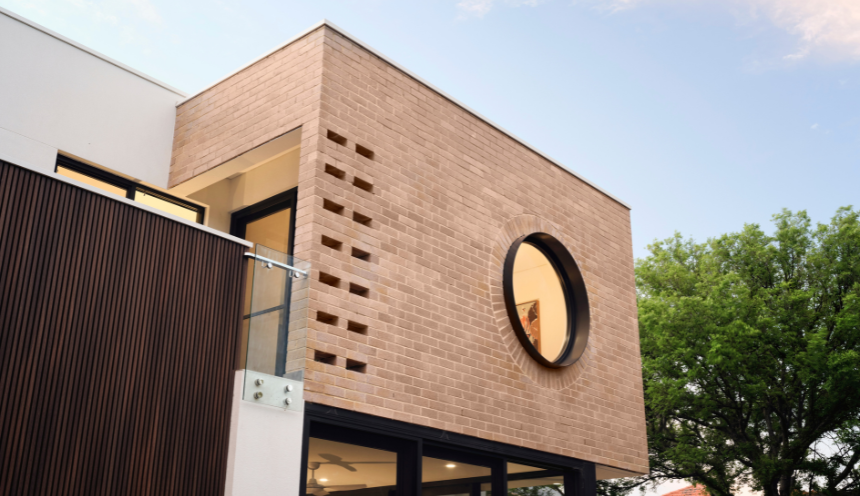
Milieu on Mountjoy
Nedlands
Western suburbs
We design and build custom homes in Nedlands and across Perth's western suburbs.
Our projects typically start at $1.5M for the build, excluding land. If you are planning a new home on a Nedlands block, or still choosing the block, this page sets out what the council's rules mean for the house you can build, and shows the homes we have built here.
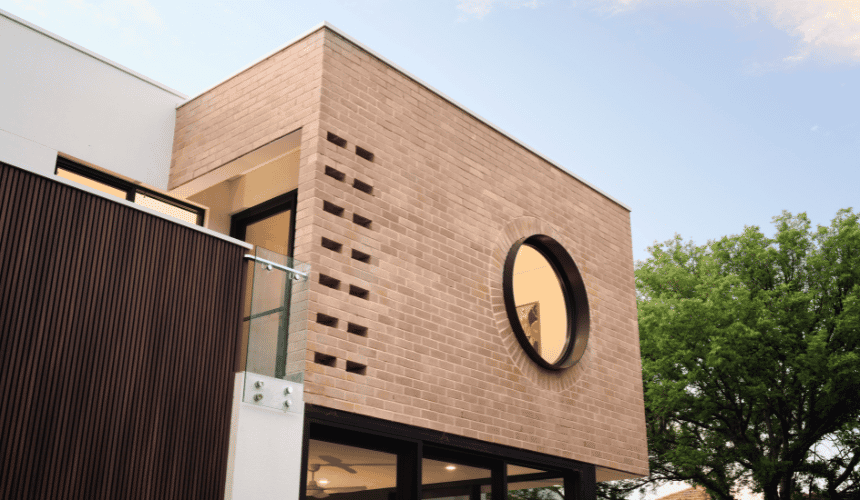
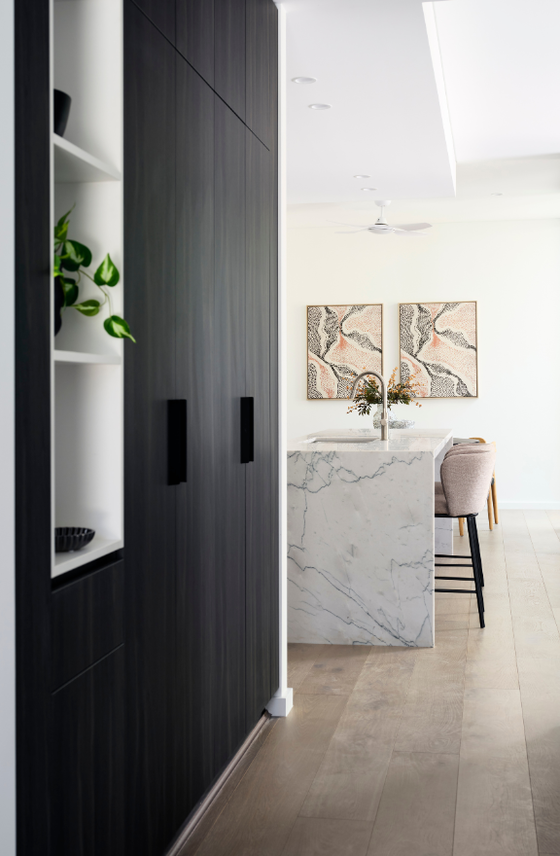
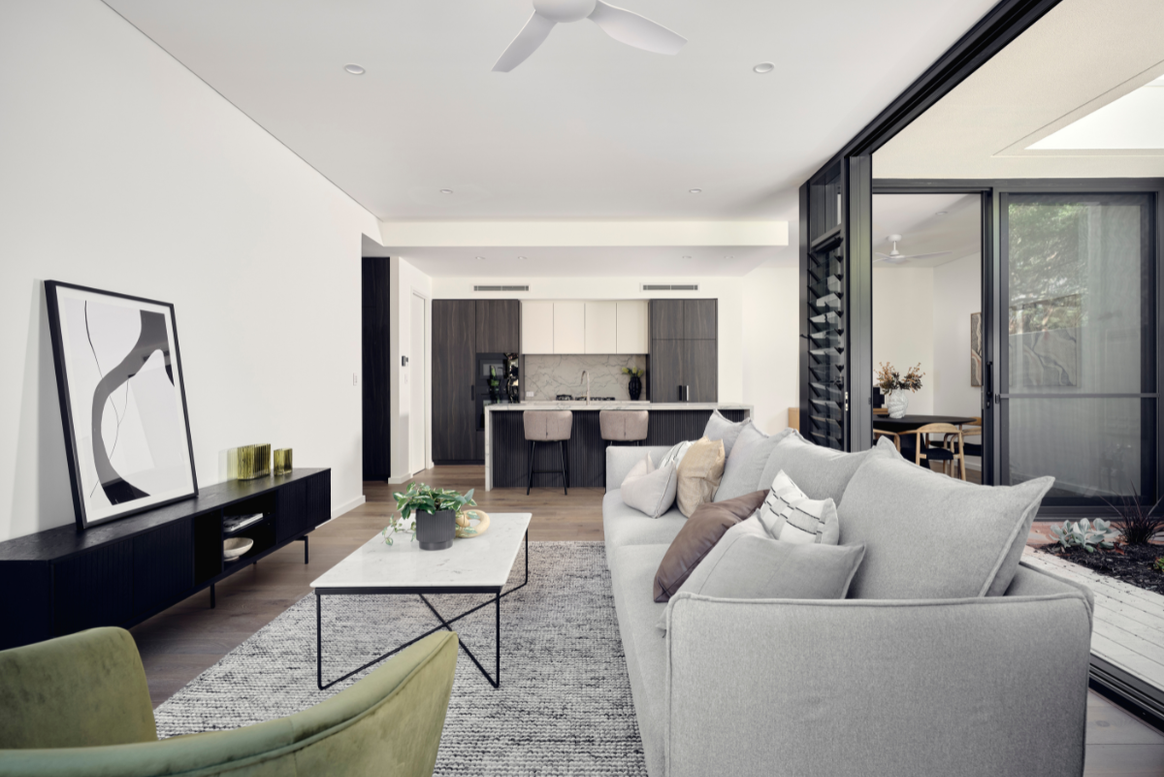
Nedlands is where our most recent completed work sits. Milieu on Mountjoy, finished in 2025, is a collection of five homes on a 1,012 m2 site, designed in an Australian minimalist style with open, light-filled interiors. Umbra, a second collection of three homes in Nedlands, is in progress and due for completion in 2027. Both show the same approach we bring to a single home on a single block: design, structure and interiors worked out together before anything is built.
Private tours of finished and in-progress homes are by invitation. Ask us which Nedlands homes can be visited.
The scheme and the codes. Nedlands is governed by the City of Nedlands Local Planning Scheme No. 3, gazetted on 16 April 2019 and consolidated to Amendment 19 in February 2026. The City's planning strategy describes the established residential areas as predominantly R10 to R12.5, with the higher codes (R-AC1, R60 and up) concentrated along Stirling Highway, Broadway, Hampden Road and Monash Avenue. Public mapping puts about 21% of the suburb's area in R10 and about 11% in R12.5, the two codes that matter for a single new house on a traditional Nedlands block. The rest is reserve, the university and hospital precincts, and the higher-density corridors.
What R10 and R12.5 mean on the ground. Clause 26 of the scheme modifies the standard R-Codes for land coded R10, R12.5 and R15 (outside the St John's Wood and Hollywood schedules). The primary street setback is 9 m, garages and carports sit at least 9 m back from the primary street and 1.5 m from a secondary street, and on land coded R30 and below a roof terrace does not count toward open space. In practice that pushes the house back from the street and keeps the garage behind the front building line, which shapes where the living areas and the driveway can go before a pencil touches paper.
Height and the front of the block. The City's residential development policy (LPP 1.1) applies to land coded R20 and below. Wall height is limited to 8.5 m and roof height to 10 m above natural ground level, with architectural features allowed to project 1.5 m above the wall height if they are no wider than 3 m. Front fences are 1.2 m solid, with visually permeable infill to 1.8 m and pillars to 2.1 m. A carport forward of the 9 m line is allowed only if it is no wider than half the frontage, sits 3.5 m back and is under 36 m2, and on frontages under 10 m the garage door is limited to 6 m. A two storey home fits comfortably inside these limits. A third storey generally does not.
The Hollywood estate and the precincts. If your block is in the Hollywood estate (bounded by Aberdare Road, Smyth Road and Verdun Street), the Hollywood Design Guidelines (LPP 5.1) apply: R15 single dwelling lots are limited to two storeys and 10 m from ground to the highest point of the roof, and one storey (6.5 m) where the guidelines show it. The Broadway, Hampden-Hollywood, Stirling Highway corridor and Waratah precincts have their own height, setback, boundary wall and vehicle access rules under LPP 5.14, which replace the R-Code provisions there. Single houses are not referred to the City's Design Review Panel; that panel deals with multiple dwellings, groups of four or more and buildings of three storeys or more.
Trees. Nedlands treats established trees as part of the planning decision. Under LPP 3.3 (adopted 23 July 2024), any "tree damaging activity" to a regulated tree on land coded R20 and below needs development approval, even where the house itself is exempt. A regulated tree has a canopy of 6 m or more, a height of 8 m or more, or a trunk circumference of 1.5 m or more measured at 1.4 m. A similar policy for R25 to R80 land (LPP 3.4) is on the City's policy list. Confirm the adoption date of LPP 3.4. If a large tree sits where the pool or the garage would go, that is a conversation to have before you buy, not after.
Heritage. Nedlands has no designated heritage area under the scheme, so most blocks carry no heritage constraint. The exceptions are the places on the City's Heritage List, all of which are also on the State Register: among them the Old Post Office and the Captain Stirling Hotel on Stirling Highway, St Margaret's Church on Tyrell Street and the Loreto school and convent group on Webster Street, which joined the State Register on 7 June 2024. A Heritage List place needs development approval for all development and demolition. The City's Local Heritage Survey records 29 residential entries in Nedlands, including a group of nine houses on Rockton Road, in Federation Bungalow, Inter-War Old English and Spanish Mission styles; a survey entry on its own adds no planning requirement, but it is worth knowing before you plan a demolition.
Soils, the river and bushfire. The City describes itself as generally flat, with local variation (Broadway has a noticeable east to west fall), on sands over limestone that erode once vegetation is removed. State geology mapping shows Tamala Limestone under most of the suburb, so limestone close to the surface is normal and affects excavation and footings. The Swan Coastal Plain acid sulfate soil map shows high to moderate and moderate to low risk areas within the suburb, around Mason's Gardens, the QEII lake and the river foreshore. Blocks near the river fall inside the Swan Canning Development Control Area, where DBCA Policy 48 sets a minimum building setback of 10 m or 20% of lot depth from the development control boundary, more where the land adjoins riparian areas. Two bushfire-prone polygons on the DFES map touch the suburb boundary; most of Nedlands is not designated, but the designation is made lot by lot. Check the lot's bushfire designation.
Demolition and knockdown rebuild. Most new houses in Nedlands replace an existing one: the suburb was subdivided from 1907 as the Tramway Estate, inter-war brick and tile houses dominate the heritage survey, and the City's strategy says general infill "cannot reasonably be supported", directing growth to targeted areas instead. The ABS recorded 61 new house approvals in the Nedlands - Dalkeith - Crawley statistical area in the 12 months to August 2026, up from 47 the year before, with a combined value of $95.6 million. For the demolition itself the City's BA5 checklist asks for the BA05 form, a site plan, a rodent baiting certificate, copies of any planning approvals, a Demolition Management Plan including an asbestos inspection report from a licensed removalist, and utility and Heritage Act notifications where relevant. The management plan carries a works bond, a pre-works verge inspection, a traffic management plan, dust control and work hours of 7 am to 7 pm, Monday to Saturday. Laneway land is ceded to the City on development under clause 32.3 of the scheme, which matters on the older blocks with rear access.
Rules in motion. The City's scheme review report went to Council in June 2025 and the WA Planning Commission agreed with its recommendations on 23 October 2025, which starts a new Local Planning Strategy and, later, scheme amendments. Rules change. Confirm the current codes for your lot with the City of Nedlands or with us before you buy or design.
| Measure | Figure | As at | Source |
|---|---|---|---|
| New houses approved, 12 months | 61in the Nedlands - Dalkeith - Crawley statistical area (47 the year before) | September 2025 to August 2026 | ABS Building Approvals |
| Residential density codes | About 21%of the suburb area R10, 11% R60, 11% R12.5 | Sampled 31 October 2026 | DPLH via Landgate SLIP |
| Swan Canning development control area | About 1.5%of the suburb area, along the river | Sampled 31 October 2026 | DBCA via Landgate SLIP |
| Separate houses | 69.7%of private dwellings | 2021 Census | ABS |
| Population | 10,561 | 2021 Census | ABS |
Figures are for the suburb or statistical area named. Area shares are grid estimates from public mapping and are not lot designations.
For current median sale prices, see REIWA's Nedlands suburb profile.
Our projects typically start at $1.5M for the build, excluding land. Our cost guide puts a Trendsetter home at $4,000 to $6,000+ per square metre, with builds from $1.5M to $4M and most between $1.5M and $3M. In Nedlands the block usually decides the shape of that budget. On an R10 or R12.5 lot the 9 m front setback and the garage rule take a slice off the front of the site, so the floor area tends to go into a wide single level or a two storey plan that keeps the garden. Limestone near the surface and the tree retention rules can add site work at the start. Where the block is on the river side of the suburb, the development control setback fixes where the house can sit before anything else is decided.
Trendsetter Homes has designed and built custom homes across Perth since 1997. Design, construction and interiors are handled by one team, so the people who draw your home are the people who build it, and the interior designer is in the room from the first brief. Before you commit, we show you real homes: private tours of finished and in-progress client homes, by invitation, with no obligation. Many clients talk to us before they buy a block, and that is a good time to start.
Design, construction and interiors are one team. These are the people you meet first.
The suburbs around Nedlands share the same sands and limestone but not the same rules; each council sets its own codes.
Elsewhere in the western suburbs: City Beach, Floreat, Wembley, West Leederville, Woodlands.
All areas: see every suburb we have written up.
Yes. The City of Nedlands requires a demolition permit (form BA05) with a site plan, a rodent baiting certificate, copies of any planning approvals, and a Demolition Management Plan that includes an asbestos inspection report from a licensed removalist. The plan carries a works bond, a verge inspection before work starts, traffic and dust controls, and work hours of 7 am to 7 pm, Monday to Saturday. If the house is on the City's Heritage List, development approval is needed before demolition.
On land coded R20 and below, the City's residential development policy (LPP 1.1) limits wall height to 8.5 m and roof height to 10 m above natural ground level. In the Hollywood estate, the Hollywood Design Guidelines limit R15 lots to two storeys and 10 m, and to one storey (6.5 m) where the guidelines show it. The Broadway, Hampden-Hollywood, Stirling Highway corridor and Waratah precincts have their own height rules under LPP 5.14.
Not without approval if it is a regulated tree on land coded R20 and below. Under LPP 3.3 a regulated tree has a canopy of 6 m or more, a height of 8 m or more, or a trunk circumference of 1.5 m or more at 1.4 m, and any work that damages it needs development approval even when the house itself is exempt. We check the trees on a block before we draw the plan.
On blocks inside the Swan Canning Development Control Area it does. DBCA Policy 48 sets a minimum setback of 10 m or 20% of the lot depth from the development control boundary, and more where the land adjoins riparian areas, and State Planning Policy 2.10 applies. Acid sulfate soil risk is also mapped near the foreshore, which affects how excavation is managed.
Mostly, yes. The suburb has been fully developed since the Tramway Estate subdivisions that began in 1907, and the City's strategy directs new growth to targeted areas rather than general infill. In the 12 months to August 2026 the ABS recorded 61 new house approvals across the Nedlands - Dalkeith - Crawley statistical area, almost all of them replacing an existing dwelling.
Book a design meeting at our Osborne Park office, or request a private tour of a finished or in-progress home. Office (08) 9446 2822. For tours, call Marek on 0412 688 079. Or use the enquiry form below.
Client reviews
“From the outset Michael was very clear about their process and costing. … The quality of materials and workmanship are excellent. In addition, there was good communication and any queries we had were responded to quickly. We highly recommend Trendsetter Homes.”
“We can’t praise Michael Agostino and his great team enough for making the journey as drama-free as possible. Michael’s experience, knowledge and attention to detail are outstanding.”
“From design with Anthony, he was amazing and hit all of our needs and provided a really good layout that worked well for us. … There was open communication throughout the build which made the build a lot easier.”
“They are great to work with, very professional and attentive to detail. We highly recommend Trendsetter Homes for anyone looking for a builder who build quality homes and is reliable and trustworthy.”