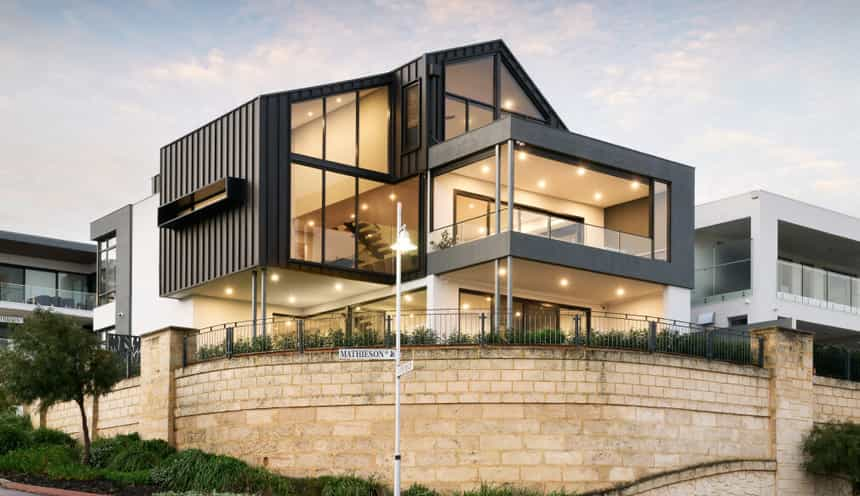
Mathieson Avenue
North Fremantle
Western suburbs
We design and build custom homes in Cottesloe and across Perth's western suburbs.
Our projects typically start at $1.5M for the build, excluding land. Cottesloe's northern lots are large by Perth standards, and its scheme writes its own height limits, so this page sets out what those limits, the coast and the Town's heritage list mean for a new house before you buy or design.
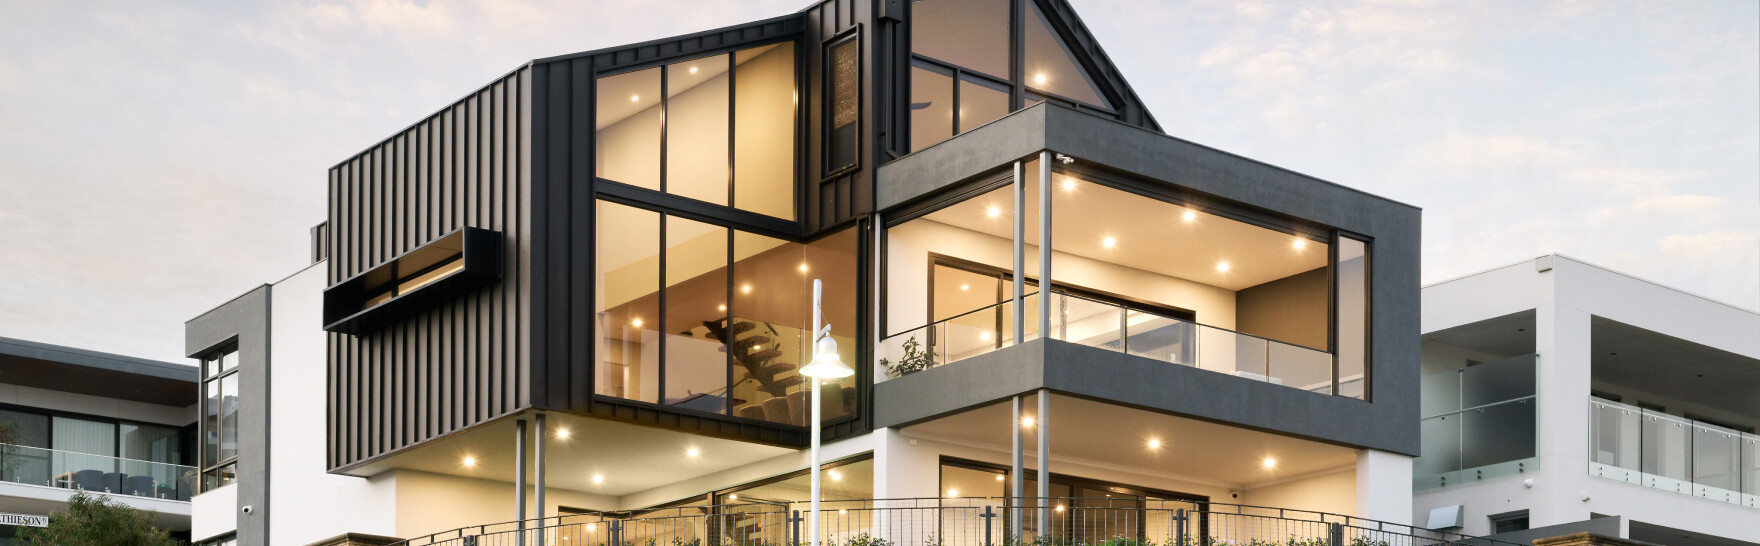
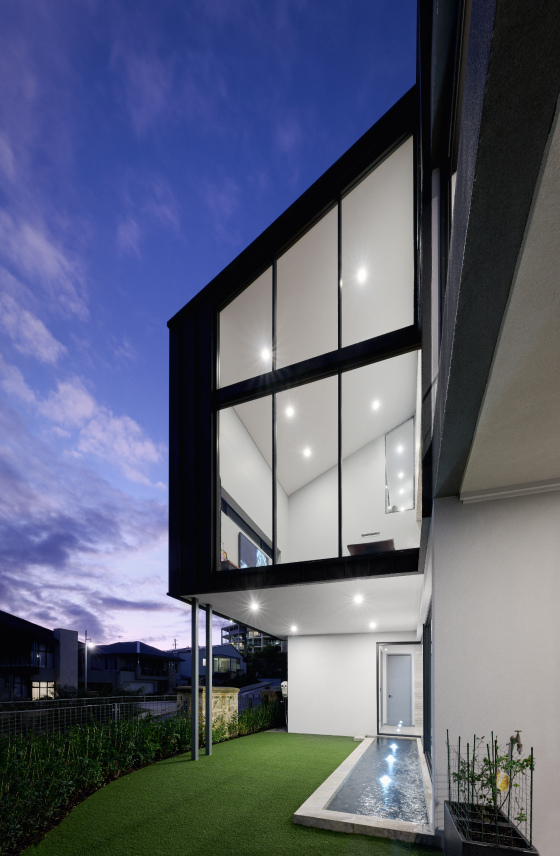
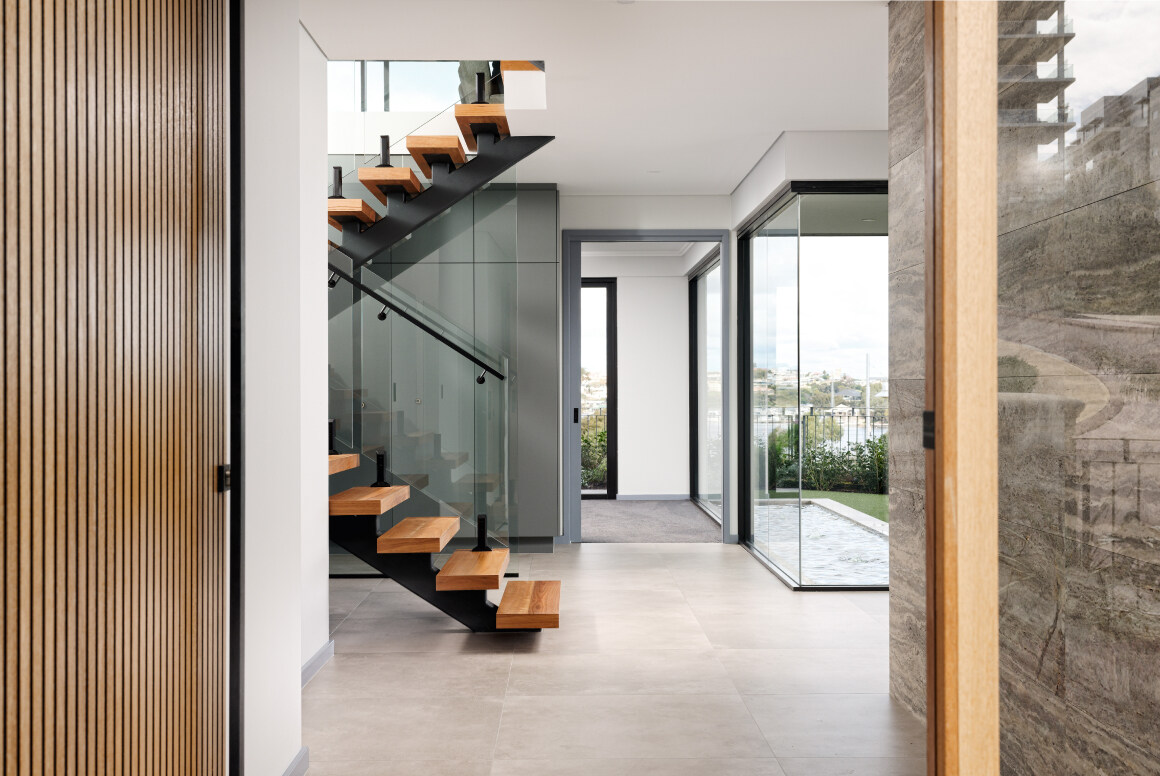
We have not finished a home in Cottesloe yet, so the closest work to see is two suburbs away. Mathieson Avenue in North Fremantle, south past Mosman Park, is a three storey home on a 480 m2 block, completed in June 2022, with a limestone retaining wall and covered balconies. Milieu on Mountjoy in Nedlands, east past Claremont, is a collection of five homes on a 1,012 m2 site, finished in 2025.
Private tours of finished and in-progress homes are by invitation. Ask us which homes can be visited.
The scheme and the codes. Cottesloe sits in the Town of Cottesloe under Local Planning Scheme No. 3, gazetted on 1 August 2014, with the State's consolidated text running to Amendment 15, gazetted on 23 January 2026. The Town's Local Planning Strategy describes the established residential area as "mostly R20, with some pockets of R30 on Curtin Avenue", and public mapping puts about 29% of the suburb's area in R20 and 11% in R30. Lots abutting Stirling Highway with a dual code such as R20/60 develop to the lower code unless there is no direct vehicle access to the highway and the proposal is a comprehensive redevelopment of more than one lot, so the higher number rarely applies to a single house.
Height is set by the scheme, not the R-Codes. Clause 5.3.3 applies clause 5.7 to residential development despite anything in the R-Codes. A one storey building is limited to 6.0 m, including the roof or parapet. A two storey building is limited to 8.5 m overall, with a wall height of 6.0 m to the roof or 7.0 m to the top of a parapet. Table 2 of the scheme makes two storeys the maximum for residential development in the Residential zone. That 6.0 m wall is a metre lower than the 7 m wall in the R-Codes' default height category, so ceiling heights, floor thicknesses and the roof form are worked out together from the first sketch.
A third level, within limits. Two provisions matter if you want more than two levels. Clause 5.7.4 lets the Town permit a third storey within the roof space of a dwelling in the Residential zone, provided the home meets the wall and roof limits and, in the Town's opinion, keeps the appearance of a two storey dwelling and does not unduly affect local amenity. Clause 5.7.1 leaves some undercroft space out of the storey count: parking, a cellar, a laundry, a lift shaft, stairs, hallways and a storeroom without windows, where the space is no higher than 1 m above footpath level at the centre of the frontage or sits below natural ground level at the centre of the site. Bedrooms and living rooms are not on that list.
Fill and retaining. Clause 5.10 says that on level land fill "will not generally be permitted", and that on sloping land the Town may permit fill and retaining walls provided there is "approximately equal cut and fill" and the amenity of surrounding properties is not unduly affected. The schedule to the scheme excludes this clause from the Town's general discretion to vary standards. In practice you cannot lift a house on built-up ground to catch the ocean, so the view has to be earned within the height limits and the block's natural levels.
Fewer local policies than most. The Town's list of local planning policies has no residential design, front fence, garage or tree retention policy, which sets Cottesloe apart from Nedlands or Peppermint Grove. Its design guidelines cover the Town and Local Centres and the Restricted Foreshore Centre zone rather than ordinary house lots. Special Control Area 2 applies its building design controls to the Cottesloe Beach Hotel, the Ocean Beach Hotel and the Foreshore Centre zone, again not to the residential streets. The strategy does record a reduction in tree canopy in some areas, so check for new policy before you plan around a large tree.
Heritage. This is where Cottesloe asks for most care. The Town says 27 properties are on the State Register of Heritage Places, and Heritage Council approval is needed to develop them. The Heritage List document dated February 2018 holds 19 Category 1 and 147 Category 2 entries, and places on the list need development approval for most works. The Town says a listed place may need planning approval from the Town, and in some instances the Department of Planning, Lands and Heritage, before modification or demolition, and a Heritage Impact Statement may be required. A separate Local Heritage Survey, updated in 2025, records more places by street, but a survey entry alone gives no legal protection. No heritage area is named on the Town's pages. Check whether your block is on the current Heritage List before you buy with demolition in mind.
The coast. The Town has about 4 km of coastline and State Planning Policy 2.6 coastal planning areas intersect the locality. The Town is preparing its first Coastal Hazard Risk Management and Adaptation Plan, with reports dated August 2025, and the strategy says the developed foreshore reserve, beach and foredune "are vulnerable to present day storm hazards". We have not seen adopted hazard lines or setbacks for private lots. Confirm whether the plan affects a lot near Marine Parade with the Town.
Soils and bushfire. Dune sands and limestone both occur in the locality, and the underlying geology is Tamala Limestone, so excavation for an undercroft needs a site investigation early. No acid sulfate soil risk area intersects the suburb. The strategy describes a low bushfire risk with two identified bushfire-prone areas, which public mapping puts at about 2% of the suburb's area. Check the lot's bushfire designation.
Demolition and knockdown rebuild. Federation homes, Californian bungalows, mid-century houses and newer large houses sit side by side here, and the strategy says investment "is common and has resulted in many older homes being replaced by larger more contemporary homes". The ABS recorded 19 new house approvals in the Cottesloe statistical area in the 12 months to August 2026, against 28 the year before. If the house contains asbestos, the Town's Application for Asbestos Removal must accompany the demolition permit application, with its Compliance Officer told at least 48 hours before demolition starts and neighbours within 50 m told 5 days before removal. Contractors removing more than 10 m2 of bonded asbestos need a WorkSafe licence. Confirm the current demolition checklist and any bond with the Town.
Rules in motion. The Local Planning Strategy, published in August 2026, directs growth to the Cottesloe Village centre and the Swanbourne Station precinct and says infill subdivision in existing low density areas "is not the preference". Amendment 14, the Cottesloe Village zoning, was awaiting consent to advertise when we checked, so confirm its status if your lot is near the village. Rules change. Confirm the current codes for your lot with the Town of Cottesloe or with us before you buy or design.
| Measure | Figure | As at | Source |
|---|---|---|---|
| New houses approved, 12 months | 19(28 the year before) | September 2025 to August 2026 | ABS Building Approvals |
| Residential density codes | About 29%of the suburb area R20, 11% R30, 2% R60 | Sampled 31 October 2026 | DPLH via Landgate SLIP |
| Separate houses | 59.5%of private dwellings | 2021 Census | ABS |
| Population | 7,750 | 2021 Census | ABS |
Figures are for the suburb or statistical area named. Area shares are grid estimates from public mapping and are not lot designations.
For current median sale prices, see REIWA's Cottesloe suburb profile.
Our projects typically start at $1.5M for the build, excluding land. Our cost guide puts a Trendsetter home at $4,000 to $6,000+ per square metre, with builds from $1.5M to $4M and most between $1.5M and $3M. The strategy records northern precinct lots of mostly 640 m2 to 1,200 m2, and averages of about 645 m2 to 675 m2 near the stations, so space is rarely the constraint. Height is. With two storeys and a 6.0 m wall, floor area goes into the width of the lot, a roof-space level if the Town agrees, or an undercroft below ground. Going down adds excavation through sand and limestone, and the cut and fill rule leaves little room to build the levels up.
Trendsetter Homes has designed and built custom homes across Perth since 1997. Design, construction and interiors are handled by one team, so the people who draw your home are the people who build it, and the interior designer is in the room from the first brief. Before you commit, we show you real homes: private tours of finished and in-progress client homes, by invitation, with no obligation. Many clients talk to us before they buy a block, and that is a good time to start.
Design, construction and interiors are one team. These are the people you meet first.
Cottesloe's neighbours sit under other councils, so the rules change at the boundary.
Elsewhere in the western suburbs: City Beach, Floreat, Nedlands, Wembley, West Leederville, Woodlands.
All areas: see every suburb we have written up.
Clause 5.7.2 of Local Planning Scheme No. 3 limits a two storey building to 8.5 m overall, with a wall height of 6.0 m to the roof or 7.0 m to the top of a parapet, and a one storey building to 6.0 m. Under clause 5.3.3 these limits apply to residential development instead of the R-Codes.
Not as a conventional third storey on a Residential zone lot, because Table 2 of the scheme sets two storeys as the maximum. Clause 5.7.4 does let the Town permit a third storey within the roof space, if the wall and roof limits are met and the home keeps the appearance of a two storey dwelling. An undercroft for parking, a cellar or storage can also sit outside the storey count under clause 5.7.1. Our three storey home builders page covers the wider rules.
Generally not. Clause 5.10 says fill "will not generally be permitted" on level land, and on sloping land it requires approximately equal cut and fill and no undue effect on neighbours. The scheme excludes this clause from the Town's general discretion, so we design to the natural levels and find the view inside the height limits.
Usually, unless it is protected. A place on the Town's Heritage List may need planning approval from the Town, and in some instances the State, before demolition, and a Heritage Impact Statement may be required. A Local Heritage Survey entry alone gives no legal protection. If the house contains asbestos, the Town's asbestos removal application goes in with the demolition permit application.
It may, closer to the foreshore. State Planning Policy 2.6 coastal planning areas intersect Cottesloe, and the Town is preparing its first Coastal Hazard Risk Management and Adaptation Plan. We have not seen adopted hazard lines for private lots, so we check the current position with the Town for any block near Marine Parade before design starts.
Book a design meeting at our Osborne Park office, or request a private tour of a finished or in-progress home. Office (08) 9446 2822. For tours, call Marek on 0412 688 079. Or use the enquiry form below.
Client reviews
“From the outset Michael was very clear about their process and costing. … The quality of materials and workmanship are excellent. In addition, there was good communication and any queries we had were responded to quickly. We highly recommend Trendsetter Homes.”
“We can’t praise Michael Agostino and his great team enough for making the journey as drama-free as possible. Michael’s experience, knowledge and attention to detail are outstanding.”
“From design with Anthony, he was amazing and hit all of our needs and provided a really good layout that worked well for us. … There was open communication throughout the build which made the build a lot easier.”
“They are great to work with, very professional and attentive to detail. We highly recommend Trendsetter Homes for anyone looking for a builder who build quality homes and is reliable and trustworthy.”