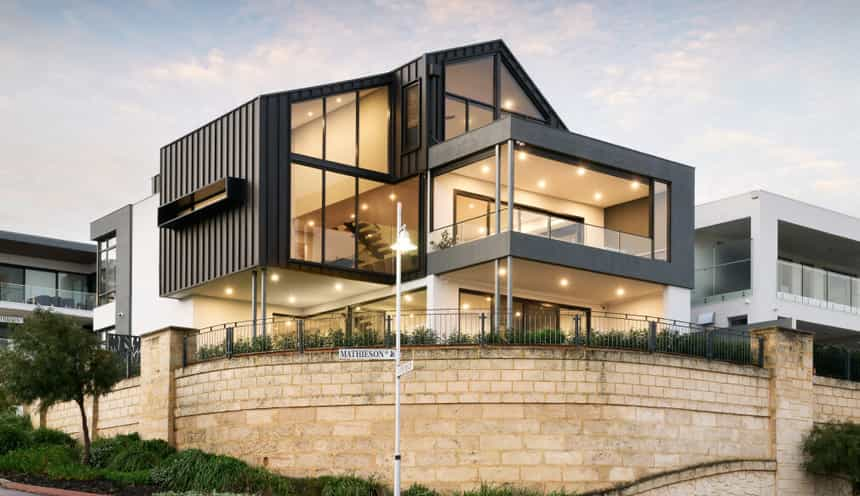
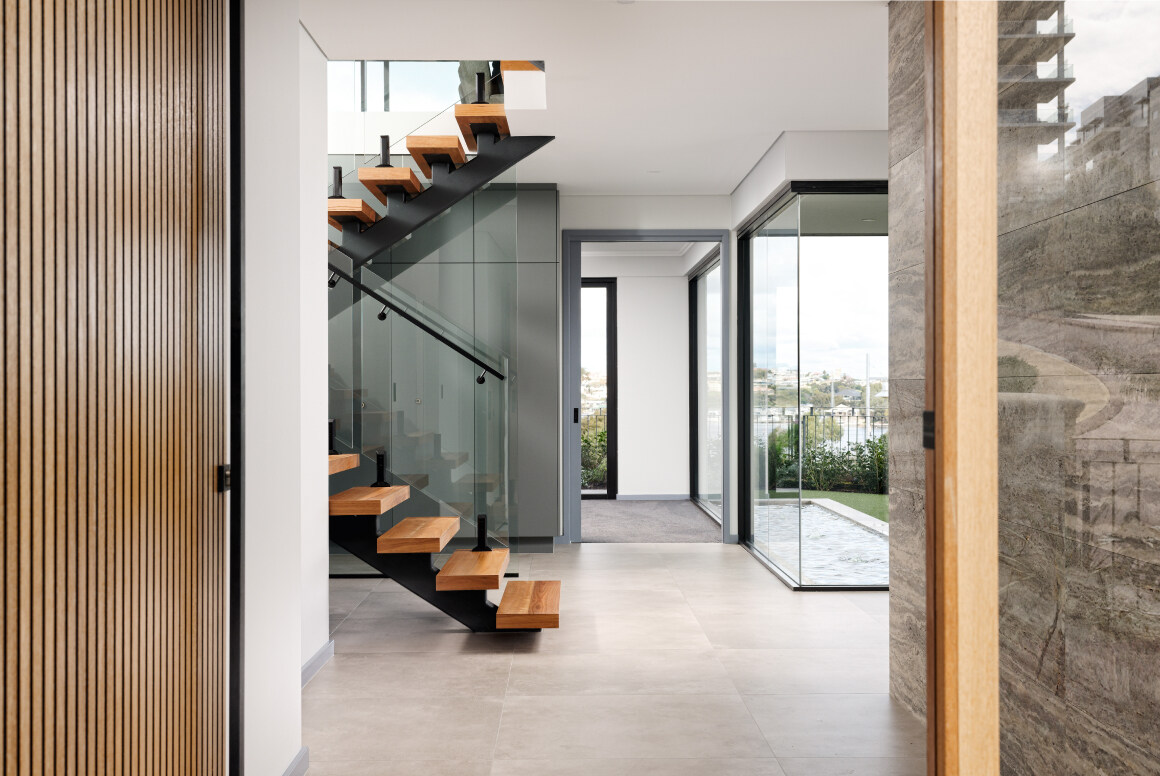
Mathieson Avenue
North Fremantle
Western suburbs
We design and build custom homes in Peppermint Grove and across Perth's western suburbs.
Our projects typically start at $1.5M for the build, excluding land. Peppermint Grove is one suburb with its own Shire and its own scheme, and that scheme is stricter than the R-Codes on the things that shape a house: a 9 m street setback that applies to garages too, a 0.5 plot ratio, a two storey limit and no battleaxe lots. This page sets out those rules, and what the Shire's Heritage List and tree policy mean for a knockdown rebuild.
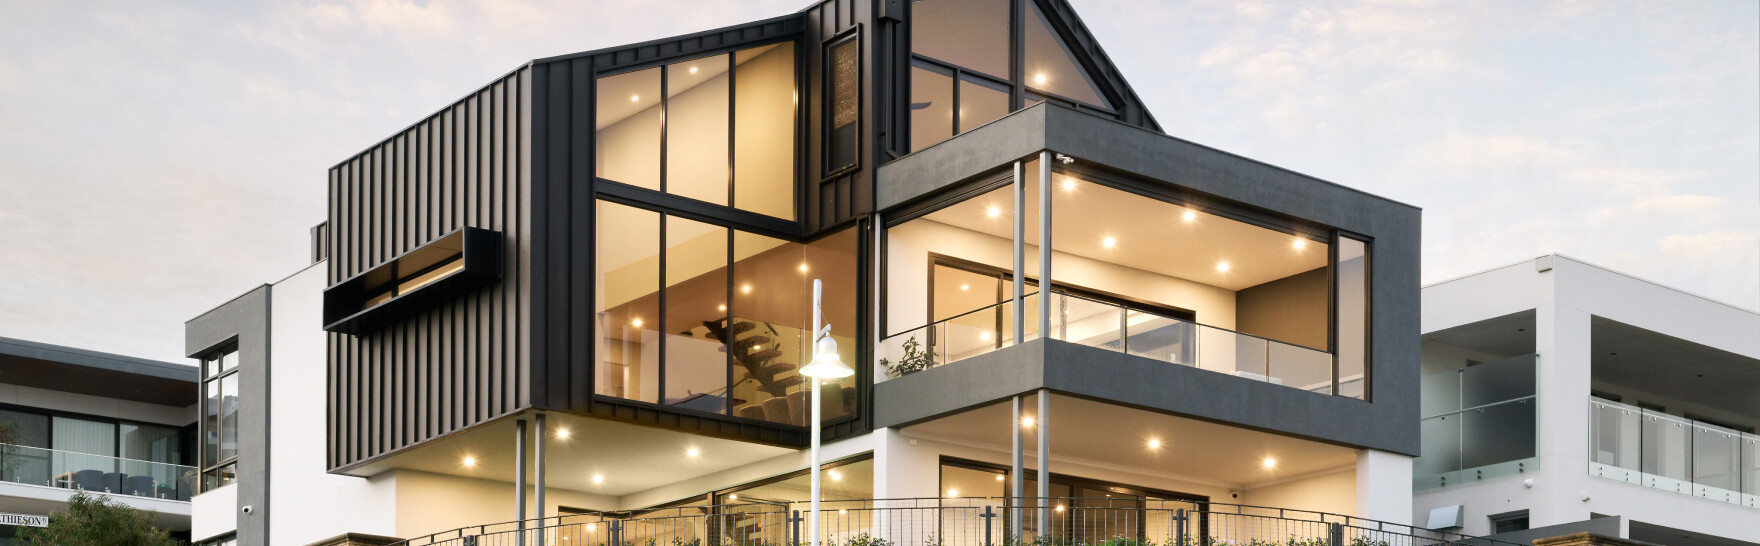
We have not finished a home in Peppermint Grove yet, so the closest work is in nearby suburbs. Mathieson Avenue in North Fremantle, two suburbs south, is a three storey home on a 480 m2 lot, completed in June 2022. Milieu on Mountjoy in Nedlands is five homes on a 1,012 m2 site, finished in 2025.
Private tours of finished and in-progress homes are by invitation. Ask us which homes can be visited.
The scheme and the codes. The suburb and the Shire of Peppermint Grove are the same place. Planning is under the Shire's Local Planning Scheme No. 4, which reads in the R-Codes through clause 25 and then modifies them in clause 26. As a guide from the scheme map, R12.5 covers most of the single house area between the Stirling Highway strip and the river-side blocks, R10 covers the blocks closest to the river on The Esplanade side with pockets near Keane Street and Bay View Terrace, and R80 and Mixed Use land fronts Stirling Highway. Public mapping puts about 47.5% of the suburb's area in R12.5, 7.7% in R10 and 2.1% in R80. The map is hard to read at street level, so check the lot's code with the Shire. The scheme has no special control areas (clause 36) and no structure plan has been endorsed under it.
Setbacks and the street. Clause 26(2) sets the street setback itself, in place of the R-Codes: in areas coded R10, R12.5 and R15, any building, including a carport or garage, must be at least 9 m from the primary street boundary and 4.5 m from a secondary street. The Shire says it varies scheme setbacks only in exceptional circumstances. Local Planning Policy 1 Design and Streetscape treats 9 m as the minimum in most instances and lets Council ask for more or less to suit the adjoining houses. It requires deep planted soft landscaping over at least 50% of the front setback area before a building permit is issued for a new dwelling. It does not support more than one double garage, with a door up to 4.5 m wide, on a street elevation, wants garages offset to the side of the house, and favours vehicle access from a right-of-way where the lot has one. It allows one crossover per dwelling site.
Fences. Local Planning Policy 12 Residential Fences (October 2023) limits a fence in the primary street setback to a solid portion no higher than 900 mm, with piers no higher than 2.1 m and infill that is at least 50% open. Fences to a secondary street or right-of-way can be up to 2.1 m. A fence that meets the policy needs no development approval, except on a Heritage List place.
Plot ratio. Clause 32 caps plot ratio at 0.5 in areas coded R10, R12.5, R15 and R20, unless the Shire determines otherwise, and the scheme figure prevails over the R-Codes and policies. Local Planning Policy 5 sets how the floor area is counted: external and internal walls are included at each level above mean natural ground level. Garages and carports are excluded only up to a total of 50 m2 or 5% of the site area, whichever is less, and verandahs, balconies, patios and porches are excluded on the same basis. A basement is excluded only if it is entirely underground. The Shire's Residential Development information sheet (last modified 20 May 2026) says discretion on plot ratio is limited, trivial variations aside.
Height. Clause 26(1) holds dwellings in areas coded R10, R12.5, R15 and R20 to the R-Codes Category B heights and to no more than two storeys, excluding any basement. Under R-Codes Volume 1 (Version 3, published 10 April 2026), Category B is a 7 m wall, and a total of 8 m for a gable, skillion or concealed roof or 10 m for a hipped and pitched roof. The Shire measures from mean natural ground level, which clause 37 defines as the average of the ground levels at the corners of the lot, not from the natural ground level used in the R-Codes. A basement must be non-habitable and entirely underground, and the information sheet says the underside of the slab above it must be below mean natural ground level. A ground floor more than 500 mm above mean natural ground level is discouraged and needs Council discretion. Local Planning Policy 4 Residential Building Heights lists the criteria for any height variation, including that views from and to buildings are not unduly interrupted.
Lot size and subdivision. Clause 26(3) says battleaxe lot subdivision shall not be supported within the Residential Zone. If a purchase depends on dividing the lot, ask the Shire before you commit.
Materials and character. Policy 1 describes the predominant materials in Peppermint Grove as brick or rendered brick and stone, with tile or coloured zincalume roofs and a neutral colour palette. Other materials and colours can be considered through the development application, and the Shire asks for a schedule of colours and materials with every application. The policy also expects a new house to address the primary street with a clearly legible front entrance to the site and to the house. We found no mandatory roof form.
Trees. Local Planning Policy 7 Tree Retention (adopted 17 December 2024) applies in the Residential Zone. A regulated tree is a living tree, not a listed weed species, that meets two or more of these: 8 m or higher, an average canopy diameter of at least 6 m, or a trunk circumference of at least 1.5 m measured 1.4 m above the ground. Damaging one needs development approval, and where other works including demolition are proposed on the site a development application is required even if those works are otherwise exempt. The policy carries a general presumption against damaging a regulated tree and names impact on views as a reason the Shire will not accept. Site plans must show regulated trees, street trees and tree protection zones. The Shire is responsible for all street trees, and the standard street tree is the peppermint.
Heritage. The Shire keeps a Heritage List under the scheme, and its heritage policy, Local Planning Policy 3, says the Shire's heritage inventory covers almost 25% of single dwellings. Entries are densest in View, Leake, Irvine, Keane and Forrest Streets. We found no designated heritage area. Once a place is listed, all works need a development application, including external cosmetic changes and internal structural works, and Council's stated view is that demolition of heritage places should be avoided wherever possible. Policies 1, 4 and 11 also ask for extra care where the house next door is listed, so check the Heritage List for the lot and for both neighbours before you buy.
River, bushfire and noise. About 6.5% of the suburb's area is in the Swan Canning development control area, along the river. If the lot is on the river side, check with the Department of Biodiversity, Conservation and Attractions and the Shire what applies before you design. About 5% of the suburb's area is mapped bushfire prone. The Shire's information sheet says a property of more than 1,100 m2 that is designated bushfire prone will generally need a Bushfire Attack Level assessment, and that a habitable building within 100 m of the Bush Forever reservation along the Freshwater Bay foreshore, where the effective slope exceeds 20 percent, needs a Method 2 assessment. A Noise Management Plan is required for proposals within 20 m of Stirling Highway. We found no published flood mapping for the suburb.
Demolition and knockdown rebuild. The Shire says every demolition permit application must be approved by Council before the permit is processed. For a building that is not heritage listed it asks for a floor plan and elevations, a street photograph, a demolition management plan covering dust, erosion and sediment, asbestos, waste and traffic, and a plumber's notification that the sewer is cut and sealed. The fee is $110.00 for a Class 1 or 10 building. Local Planning Policy 8 makes a Construction Environmental Management Plan a standard requirement for demolition permits and development applications unless the Shire deems the works a negligible risk, requires a rodent treatment plan for full site demolition, and does not permit second generation anticoagulant rodenticides. A development bond is paid before a building or demolition permit is issued, in an amount set by the Shire's Chief Executive Officer. The ABS recorded 21 new house approvals in the Mosman Park - Peppermint Grove statistical area in the 12 months to September 2026, the same as the year before. The Shire's own count is 20 new dwellings among 296 building permits between the March 2017 and March 2023 quarters.
Rules in motion. The State's Station Precincts Improvement Plan No. 65, which the WAPC resolved on 17 June 2026, covers land generally within 800 m of eight stations, Cottesloe among them, and the Shire says that radius takes in the majority of Peppermint Grove. The plan is not yet a set of rules. The State said on 24 July 2026 that an improvement scheme will set zoning and building heights in the precincts, with public comment due later in 2026 and the scheme finalised in mid-2027. As a guide from the precinct plan, the boundary takes in the land between Stirling Highway and a line along View Street, and the land east of that line towards the river is outside it. That reading is for orientation only, so check the lot. [CONFIRM: whether the draft Station Precincts Improvement Scheme has been released for public comment, and where its boundary runs through Peppermint Grove, before this page is published] Separately, the Shire said on 21 October 2026 that it is preparing a new Local Planning Strategy, with medium and high density development proposed in the station precinct between Stirling Highway and View Street. Its 15 June 2023 review of the scheme, which the WAPC agreed to on 5 December 2023, recommended recoding R12.5 and R15 lots in the immediate vicinity of the R80, Mixed Use and District Centre land to R40, and adding scheme provisions for rooftop terraces and tree retention. None of that is in the scheme yet. Rules change. Confirm the current codes for your lot with the Shire of Peppermint Grove or with us before you buy or design.
| Measure | Figure | As at | Source |
|---|---|---|---|
| New houses approved, 12 months | 21in the Mosman Park - Peppermint Grove statistical area (21 the year before) | October 2025 to September 2026 | ABS Building Approvals |
| Residential density codes | About 47.5%of the suburb area R12.5, 7.7% R10, 2.1% R80 | Sampled 10 November 2026 | DPLH via Landgate SLIP |
| Bushfire-prone mapping | About 5%of the suburb area; check the lot | Sampled 10 November 2026 | DFES via Landgate SLIP |
| Swan Canning development control area | About 6.5%of the suburb area, along the river | Sampled 10 November 2026 | DBCA via Landgate SLIP |
| Separate houses | 67.9%of private dwellings | 2021 Census | ABS |
| Population | 1,597 | 2021 Census | ABS |
Figures are for the suburb or statistical area named. Area shares are grid estimates from public mapping and are not lot designations.
For current median sale prices, see REIWA's Peppermint Grove suburb profile.
Our projects typically start at $1.5M for the build, excluding land. Our cost guide puts a Trendsetter home at $4,000 to $6,000+ per square metre, with builds from $1.5M to $4M. In Peppermint Grove the scheme draws the envelope before we do. On an R10 or R12.5 lot no building, the garage included, sits in the first 9 m from the street, and at least half of that setback is deep planted. The 0.5 plot ratio then caps the counted floor area at half the lot area, with walls counted and garage space beyond the 50 m2 or 5% allowance counted too. Two storeys is the limit, measured from the average of the lot's corner levels, so on a sloping block the corner levels matter from the first sketch, and a ground floor more than 500 mm above that average needs Council discretion. A basement adds space outside the plot ratio and the storey count only if it is entirely underground, which is a cost to weigh early. Where the lot or a neighbour is on the Heritage List, or a regulated tree stands in the building area, the design starts from what has to stay.
Trendsetter Homes has designed and built custom homes across Perth since 1997. Design, construction and interiors are handled by one team, so the people who draw your home are the people who build it, and the interior designer is in the room from the first brief. Before you commit, we show you real homes: private tours of finished and in-progress client homes, by invitation, with no obligation. Many clients talk to us before they buy a block, and that is a good time to start.
Design, construction and interiors are one team. These are the people you meet first.
Peppermint Grove is a Shire of one suburb, so the rules on this page stop at its boundary: Mosman Park is in the Town of Mosman Park and Cottesloe is in the Town of Cottesloe, each with its own scheme and policies.
Nearby: Mosman Park, Cottesloe, Claremont, Dalkeith, North Fremantle.
Elsewhere in the western suburbs: Churchlands, City Beach, Floreat, Mount Claremont, Nedlands, Shenton Park, Subiaco, Swanbourne, Wembley, Wembley Downs, West Leederville, Woodlands.
All areas: see every suburb we have written up.
In areas coded R10, R12.5 and R15, clause 26(2) of Local Planning Scheme No. 4 requires any building, including a carport or garage, to be at least 9 m from the primary street boundary and 4.5 m from a secondary street. The Shire says it varies scheme setbacks only in exceptional circumstances. Local Planning Policy 1 also requires at least 50% of the front setback area to be deep planted soft landscaping.
Two storeys, excluding any basement, in areas coded R10, R12.5, R15 and R20 under clause 26(1). The R-Codes Category B heights apply: a 7 m wall, and a total of 8 m for a gable, skillion or concealed roof or 10 m for a hipped and pitched roof. Height is measured from mean natural ground level, the average of the ground levels at the corners of the lot.
Clause 32 caps plot ratio at 0.5 in areas coded R10, R12.5, R15 and R20, so counted floor area cannot exceed half the lot area. Under Local Planning Policy 5 the count includes external and internal walls, and garages and carports are excluded only up to 50 m2 or 5% of the site area, whichever is less. A basement is excluded only if it is entirely underground.
If the house is on the Shire's Heritage List, all works need a development application and Council's view is that demolition should be avoided wherever possible. If it is not listed, the Shire still requires Council approval of the demolition permit application, a demolition management plan and, under Local Planning Policy 8, a Construction Environmental Management Plan unless the works are a negligible risk. A development application is also needed if a regulated tree would be damaged.
Clause 26(3) of the scheme says battleaxe lot subdivision shall not be supported within the Residential Zone. Ask the Shire about any subdivision before you buy on that basis.
Book a design meeting at our Osborne Park office, or request a private tour of a finished or in-progress home. Office (08) 9446 2822. For tours, call Marek on 0412 688 079. Or use the enquiry form below.
Client reviews
“From the outset Michael was very clear about their process and costing. … The quality of materials and workmanship are excellent. In addition, there was good communication and any queries we had were responded to quickly. We highly recommend Trendsetter Homes.”
“We can’t praise Michael Agostino and his great team enough for making the journey as drama-free as possible. Michael’s experience, knowledge and attention to detail are outstanding.”
“From design with Anthony, he was amazing and hit all of our needs and provided a really good layout that worked well for us. … There was open communication throughout the build which made the build a lot easier.”
“They are great to work with, very professional and attentive to detail. We highly recommend Trendsetter Homes for anyone looking for a builder who build quality homes and is reliable and trustworthy.”