McCourt Street
West Leederville
Western suburbs
We design and build custom homes in Subiaco and across Perth's western suburbs.
Our projects typically start at $1.5M for the build, excluding land. In Subiaco the question that shapes a new house is which of the City's five residential policy areas the lot is in, because in two of them the house must read as single storey from the street. This page explains that rule, the ten heritage areas, the rear lane rule for garages and the 100-point sustainability checklist.
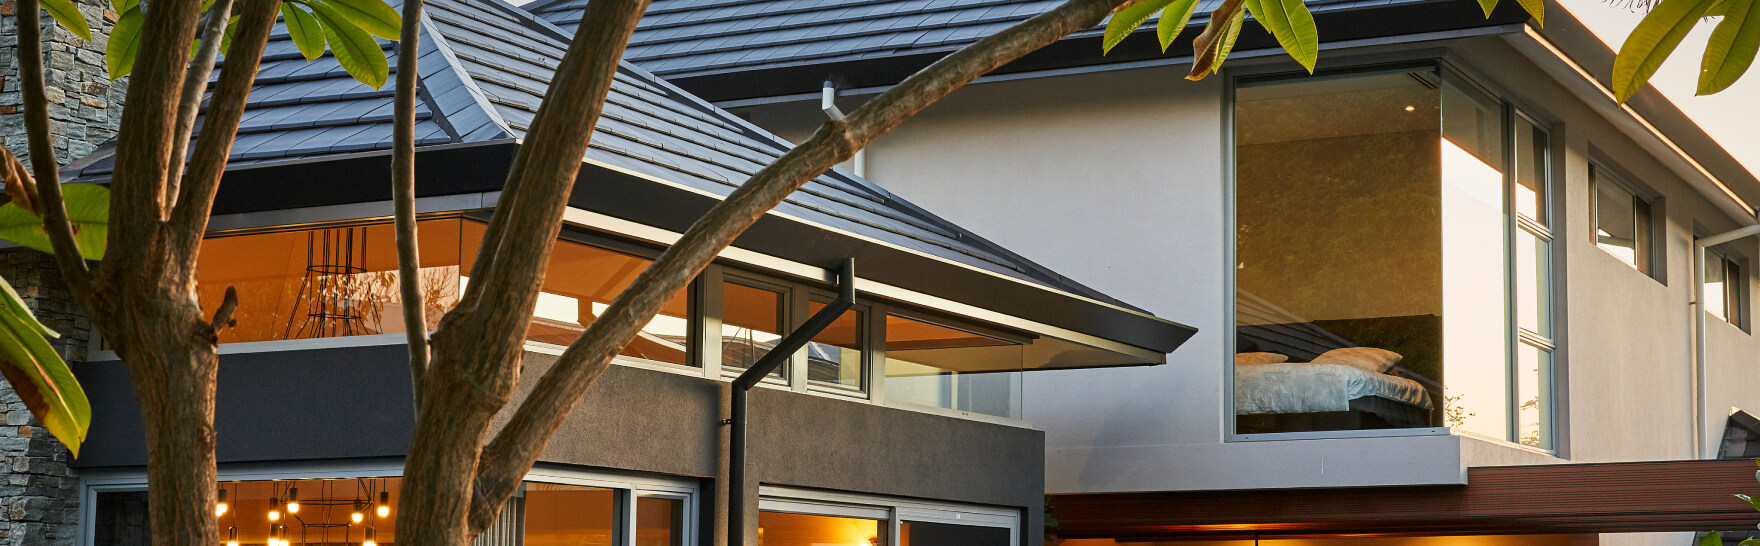
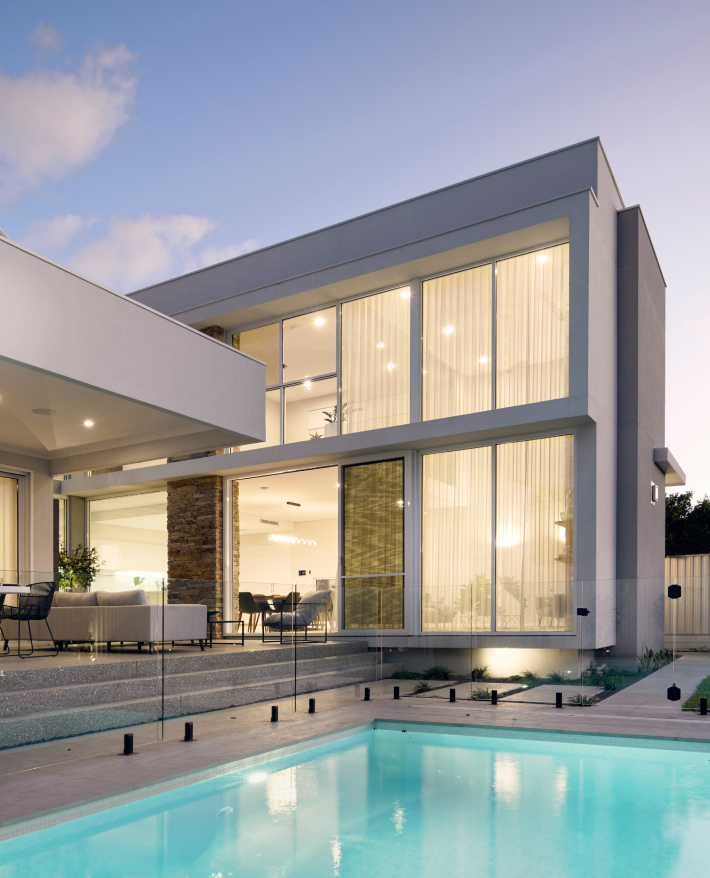
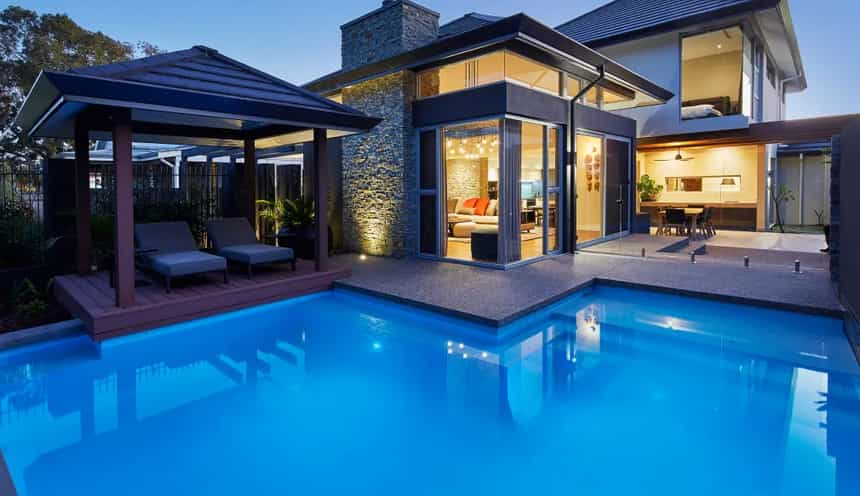
We have not built a home in Subiaco yet. The closest is McCourt Street in West Leederville, the adjacent suburb to the north, on a 435 m2 lot and completed in September 2019. The Grove in Wembley, also north of Subiaco, is on a 493 m2 lot and was completed in February 2023.
Private tours of finished and in-progress homes are by invitation. Ask us which homes can be visited.
The scheme and the codes. Almost all of Subiaco, about 97.9% of the suburb area on public mapping, is in the City of Subiaco; the remaining 2.1% is in the Town of Cambridge and is not covered here. The City's Local Planning Scheme No. 5 was gazetted on 21 February 2020 and the current text is updated to Amendment 4, gazetted on 19 September 2025. Clause 36 says there are no special control areas. The R-Codes apply, varied for houses by Local Planning Policy 1.1 Residential Development (Low and Medium Density), version 2.0 of which is dated 28 July 2026. Public mapping puts about 24.4% of the suburb's area in R20 and 16.6% in R-AC0, with small shares of R80, R-AC3, R50 and R40. The City does not publish a street-by-street description of the codes, so check the lot on the Local Planning Scheme No. 5 layer of its IntraMaps tool.
The policy area: the first check on any lot. Policy 1.1 splits residential land into five policy areas. Areas 1 and 2 are "unique character areas to be retained and enhanced". Area 3 is land without distinct character, generally developed to the R-Codes. Area 4 is transitioning to higher density. Area 5 is Subi Centro, developed under DevelopmentWA and Subiaco Redevelopment Scheme No. 2, where the R-Codes and site-specific design guidelines apply. The boundaries are shown only on a map in the policy and on IntraMaps, and we could not read them street by street, so this page cannot tell you which area a given street is in. Before anything else, confirm the lot's policy area on IntraMaps or with the City's duty planner on 9237 9222. The policy's precinct statements describe the Triangle Precinct as small narrow lots with short front setbacks, low fences, rear laneways and tree lined streets, and the West Subiaco Precinct as mostly single houses on small lots with narrow rear laneways.
The town centre and Subi Centro. The R-AC0 land is centre land. The activity centre plan, structure plan, local development plans or redevelopment scheme guidelines apply there, not Policy 1.1. Parts of Subi Centro and Subiaco East are governed by Subiaco Redevelopment Scheme 2 under DevelopmentWA, so lots there are not assessed under the City's scheme alone.
Setbacks and the street. In policy areas 1 and 2 the ground floor street setback is the average of the two nearest dwellings on the same side of the street, not the R-Codes figure. The upper floor must sit below a line of sight that keeps the appearance of a single storey streetscape, or be wholly within the roof space. The line of sight is taken from 1 m outside the midpoint of the street boundary at an eye level of 1.65 m. A porch, verandah or unenclosed balcony may project up to 2 m into the street setback, and the roof pitch seen from the street is to reflect the predominant pitch nearby, with a contemporary interpretation accepted. A garage goes at the rear where there is a right-of-way, otherwise 1 m behind the main building line, and its door and supports may not take up more than 50 per cent of the main building line. In policy area 1 garages are not acceptable in the front setback area. Front fences must be visually permeable above 0.9 m to a maximum of 1.8 m in area 1, are limited to 0.9 m in area 2, and must be visually permeable above 1.2 m to a maximum of 1.8 m in area 3. Low density lots in area 4 take the same street setback rule as areas 1 and 2 and the area 1 fence rule.
Height. In policy areas 1 and 2 the policy applies the R-Codes Category A heights: a 3.5 m wall, 5 m to the top of a gable, skillion or concealed roof, and 7 m to the top of a hipped and pitched roof. The City's information sheet summarises this as single storey, noting that a second storey may be allowed if it is set back below the line of sight. In policy areas 3 and 4 the R-Codes default, Category B, applies: a 7 m wall, 8 m for a gable, skillion or concealed roof and 10 m for a hipped and pitched roof, which is the envelope of a conventional two storey house. Those figures are the Category A and Category B rows of Table 3 in R-Codes Volume 1 (Version 3, published 10 April 2026). We found no view corridor or river height controls in the scheme or the residential policies.
Lanes and crossovers. Council Policy 7.6 generally allows one standard crossover per street frontage, 3.0 m wide excluding splays, with written approval before work starts. Where a right of way is less than 6 m wide, the scheme lets the City require up to 3 m of land to be ceded free of cost as a condition of approval. Lots fronting Thomas Street between Bagot Road and Hamersley Road, and between Heytesbury Road and Finlayson Street, must take permanent vehicle access from another road or a right-of-way when redeveloped beyond the existing single dwelling.
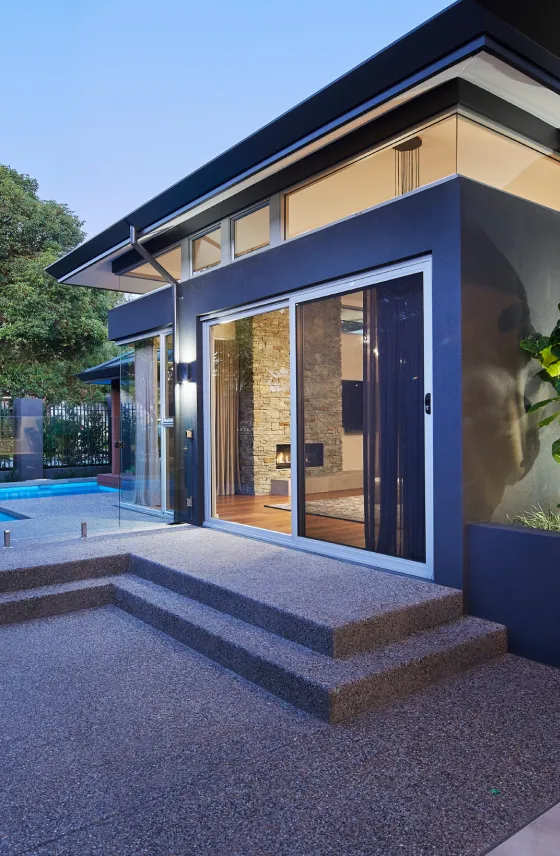
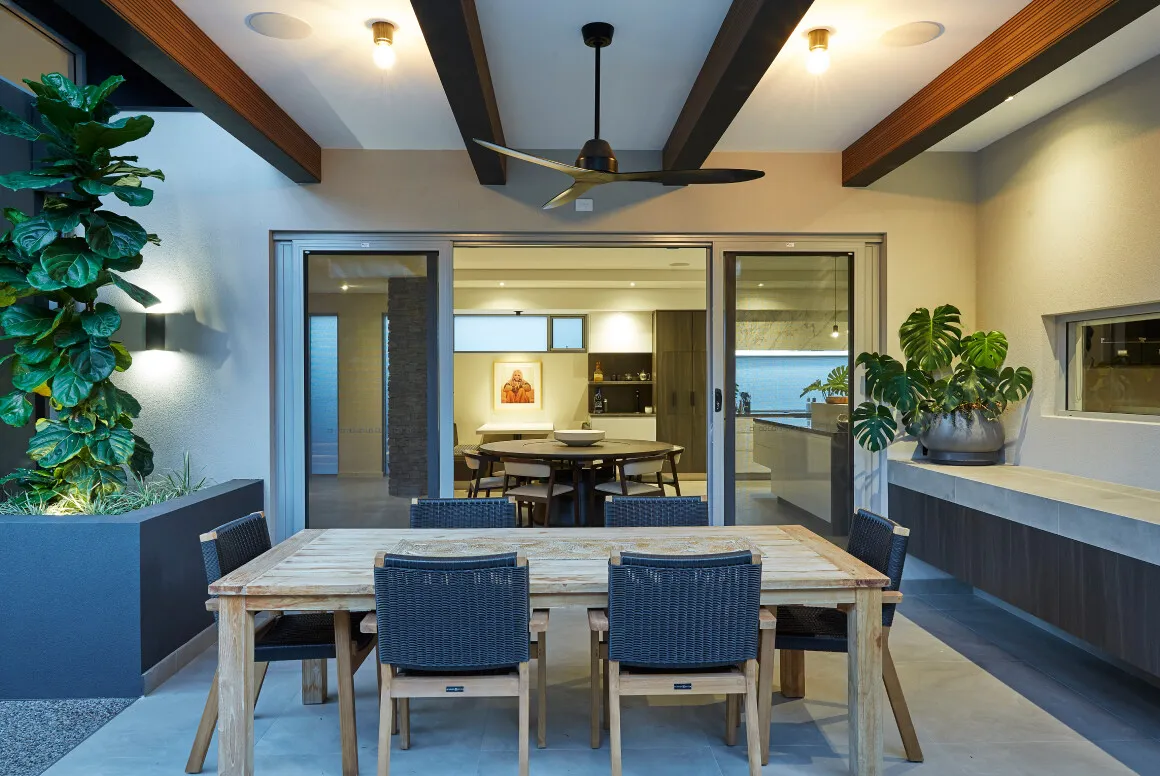
Materials and sustainability. Policy 1.1 sets objectives, not a mandated palette: in areas 1 and 2 a combination of contemporary and traditional materials should complement the surrounding area, and the desirable future character statement favours brick, limestone and timber without an over reliance on glass, steel and rendered finishes. Local Planning Policy 1.3 Sustainable Development (adopted 24 October 2023, reviewed 27 August 2024) is a firm requirement: every new single house must reach at least 100 points. Examples are 25 points for a 5 kW solar system on a home of three or more bedrooms, 25 for a 3,000 L rainwater tank plumbed to a toilet or laundry, 25 for a 7 kW EV charger, 75 for a NatHERS rating one star above the minimum, and 50 or 75 for retaining a mature tree. The checklist is lodged with the development application.
Trees. On private land, removing a tree needs development approval only if the tree is on the City's Significant Tree Register, and a private tree is registered only with the owner's consent. The register, updated on 5 September 2023, lists trees at 304 Roberts Road, a Camphor Laurel at 2 Nicholson Road and a Lemon-scented gum at 203 Bagot Road. We found no size-based tree rule for the City. Street trees are different: written approval is needed before pruning or removing one, and a crossover must be set back one metre from a street tree with a trunk up to 200 mm in diameter, two metres for 201 to 400 mm and three metres for 401 mm or more. The City does not support transplanting street trees.
Heritage. The City has ten heritage areas, all on Subiaco streets: Kershaw Street, Rokeby Road and Hay Street (commercial), Union and Redfern, Chesters' Subdivision, Duke Street, Kings Road, Hamersley Road Group, Sadlier and Redfern Street, Salisbury and Rupert Street, and Park Street, the newest, designated on 28 May 2024. Streets named in the area policies include Campbell Street, Heytesbury Road, Rawson Street, Chester Street, Townshend Road, Derby Road, Nicholson Road, Olive Street, Bagot Road and Barker Road. The boundaries are maps, so check the lot. Inside a residential heritage area, Local Planning Policy 3.4 does not permit a building that presents as two storeys to the street, sets the front setback by the nearby contributory places, puts garages at the rear from a lane where practical and otherwise at least 1.2 m behind the frontage and no more than 33% of it, allows one single-width crossover, and will not support mock heritage detailing. A non-contributory building may be demolished, though the Council may defer its decision until a new building is approved, and a contributory building may go only on structural grounds shown by an engineer. For a place on the Heritage List (current list dated May 2025), Local Planning Policy 3.5 says demolition will not be permitted unless there are exceptional reasons. Owners in heritage areas can use the City's Heritage Advisory Service at no charge.
River, coast and bushfire. Subiaco has no river or coast frontage on the mapping. About 2.3% of the suburb's area is mapped bushfire prone, at the eastern edge on the Thomas Street side, and part of that mapping falls on residential-coded land. We found no City page on bushfire-prone lots, so check the lot on the DFES map. Council Policy 7.7 expects stormwater to be detained on site, with any connection to the City's drains at its discretion. We did not find flood mapping on the City's planning pages.
Demolition and knockdown rebuild. Demolishing a single house does not need development approval unless the place is on the Heritage List or in a heritage area. A demolition permit (form BA5) is always required before the structure comes down. The City asks for evidence of rodent baiting, with baits placed at least seven days before demolition, and a licensed contractor where more than 10 square metres of asbestos is removed. The 2025-26 permit fee for a house is $110.00, plus the Building Services Levy. The ABS recorded 30 new house approvals in the Subiaco - Shenton Park statistical area, which covers both suburbs, in the 12 months to September 2026, against 38 the year before.
Rules in motion. Policy 1.1 was reviewed on 28 July 2026; older copies dated 2021 are still on the City's site, so use the 2026 version. The City has proposed adding 17 places to the Heritage List, all in Subiaco, on Barker Road, Chester Street, Hamersley Road, Heytesbury Road, Kershaw Street, Park Street, Rokeby Road and Townshend Road. Consultation ran from 23 January 2026 to 24 February 2026 and we could not verify the Council's decision, so ask the City whether a property on those streets is affected. The City's page still shows the North Subiaco Structure Plan as pending WAPC approval. Rules change. Confirm the current codes for your lot with the City of Subiaco or with us before you buy or design.
| Measure | Figure | As at | Source |
|---|---|---|---|
| New houses approved, 12 months | 30in the Subiaco - Shenton Park statistical area (38 the year before) | October 2025 to September 2026 | ABS Building Approvals |
| Residential density codes | About 24.4%of the suburb area R20, 16.6% R-AC0, 2.8% R80 | Sampled 10 November 2026 | DPLH via Landgate SLIP |
| Bushfire-prone mapping | About 2.3%of the suburb area; check the lot | Sampled 10 November 2026 | DFES via Landgate SLIP |
| Separate houses | 34.1%of private dwellings | 2021 Census | ABS |
| Population | 9,940 | 2021 Census | ABS |
Figures are for the suburb or statistical area named. Area shares are grid estimates from public mapping and are not lot designations.
For current median sale prices, see REIWA's Subiaco suburb profile.
Our projects typically start at $1.5M for the build, excluding land. Our cost guide puts a Trendsetter home at $4,000 to $6,000+ per square metre, with builds from $1.5M to $4M. In Subiaco the policy area sets the shape of the house before the brief does. In areas 1 and 2, and in the heritage areas, the street sees a single storey: the upper floor sits at the back of the lot under the line of sight or inside the roof, and the garage comes off the rear lane where there is one. That produces a deep plan with the height at the rear, and where the lane is under 6 m wide the City can take up to 3 m of the lot for widening. In areas 3 and 4 the 7 m wall allows a conventional two storey house. On every lot the 100 points of the sustainability checklist are designed in from the start, for example through solar, a plumbed rainwater tank, the energy rating and any mature tree worth keeping.
Trendsetter Homes has designed and built custom homes across Perth since 1997. Design, construction and interiors are handled by one team, so the people who draw your home are the people who build it, and the interior designer is in the room from the first brief. Before you commit, we show you real homes: private tours of finished and in-progress client homes, by invitation, with no obligation. Many clients talk to us before they buy a block, and that is a good time to start.
Design, construction and interiors are one team. These are the people you meet first.
Shenton Park's established residential streets are also in the City of Subiaco, so the same scheme and policies carry across there; a small part of Subiaco itself is in the Town of Cambridge, and for the other suburbs below check which council the lot falls under.
Nearby: Shenton Park, West Leederville, Wembley, Nedlands, Floreat.
Elsewhere in the western suburbs: Churchlands, City Beach, Claremont, Cottesloe, Dalkeith, Mosman Park, Mount Claremont, Peppermint Grove, Swanbourne, Wembley Downs, Woodlands.
All areas: see every suburb we have written up.
It depends on the lot's policy area under Local Planning Policy 1.1. In policy areas 1 and 2 the Category A heights apply (a 3.5 m wall) and an upper floor is allowed only below the line of sight from the street or within the roof space. In policy areas 3 and 4 the R-Codes default of a 7 m wall applies. In a heritage area, Local Planning Policy 3.4 does not permit a two storey presentation to the street.
The boundaries are shown on a map in Policy 1.1 and on the City's IntraMaps tool, not described street by street. Check IntraMaps or call the City's duty planner on 9237 9222 before you buy or brief a design, because the answer changes the height, setback, garage and fence rules.
Outside the heritage controls, demolishing a single house needs a demolition permit but not development approval. In a heritage area a non-contributory building may be demolished, although the Council may defer its decision until a new building is approved, and a contributory building may go only on structural grounds shown by an engineer. For a place on the Heritage List, Local Planning Policy 3.5 says demolition will not be permitted unless there are exceptional reasons.
In policy areas 1 and 2 the garage goes at the rear where there is a right-of-way, otherwise 1 m behind the main building line, and its door may take up no more than 50 per cent of that line. In policy area 1 garages are not acceptable in the front setback area. Heritage areas are tighter again: at least 1.2 m behind the frontage and no more than 33% of it.
On private land, only if the tree is on the City's Significant Tree Register, which lists a small number of trees. Street trees need the City's written approval, and a crossover must be one to three metres from a street tree depending on trunk diameter. Retaining a mature tree also earns 50 or 75 of the 100 sustainability points every new house needs.
Book a design meeting at our Osborne Park office, or request a private tour of a finished or in-progress home. Office (08) 9446 2822. For tours, call Marek on 0412 688 079. Or use the enquiry form below.
Client reviews
“From the outset Michael was very clear about their process and costing. … The quality of materials and workmanship are excellent. In addition, there was good communication and any queries we had were responded to quickly. We highly recommend Trendsetter Homes.”
“We can’t praise Michael Agostino and his great team enough for making the journey as drama-free as possible. Michael’s experience, knowledge and attention to detail are outstanding.”
“From design with Anthony, he was amazing and hit all of our needs and provided a really good layout that worked well for us. … There was open communication throughout the build which made the build a lot easier.”
“They are great to work with, very professional and attentive to detail. We highly recommend Trendsetter Homes for anyone looking for a builder who build quality homes and is reliable and trustworthy.”