The Grove
Wembley
Western suburbs
We design and build custom homes in Floreat and across Perth's western suburbs.
Our projects typically start at $1.5M for the build, excluding land. Floreat is a garden suburb of 1950s and 1960s houses on R12.5 blocks, with a 9 m street setback written into the scheme, so this page sets out what the Town of Cambridge's rules mean for a new house here, and shows the home we are building in the suburb.
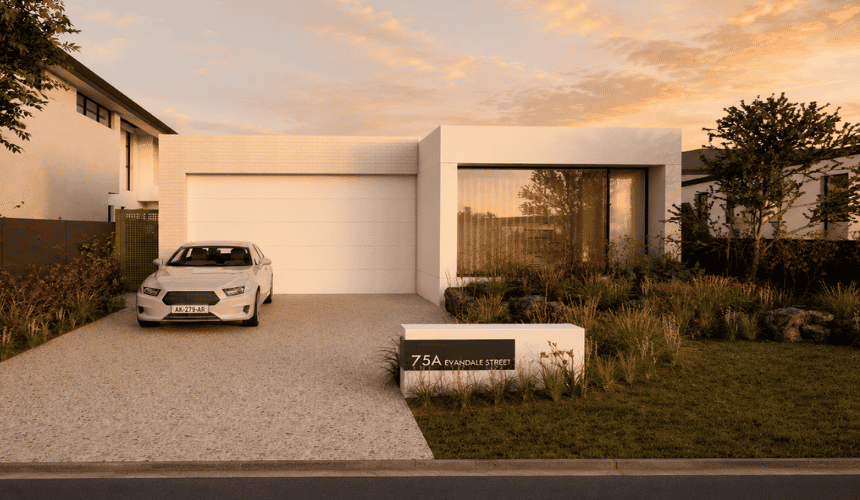
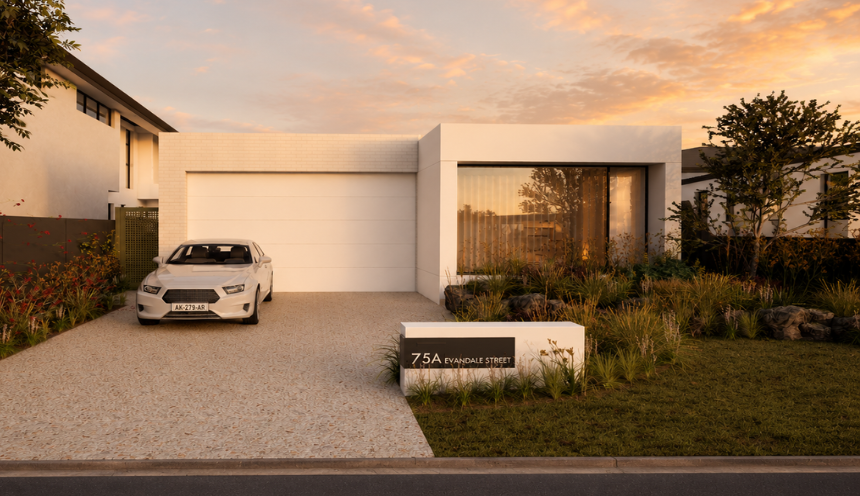
Evandale Street is an Australian minimalist home we are building on a 689 m2 lot, with completion expected in 2027. It is under way rather than finished, so what we can show now is the design and the site. Ask us about seeing it as it progresses.
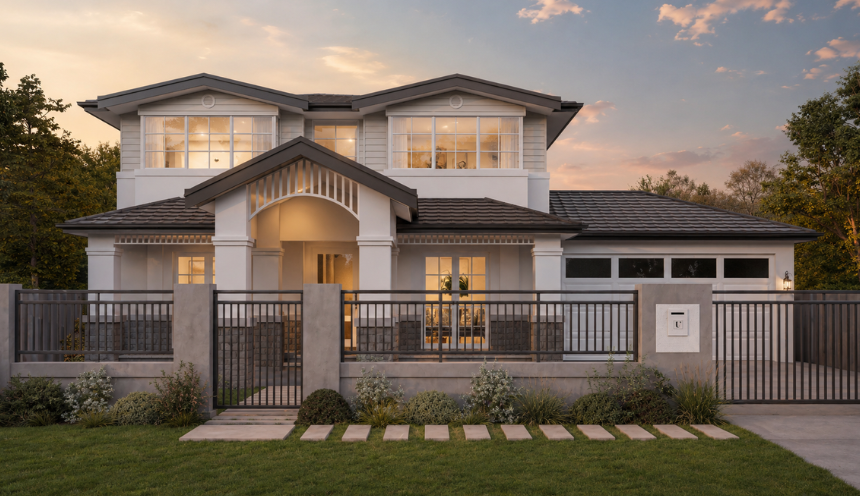
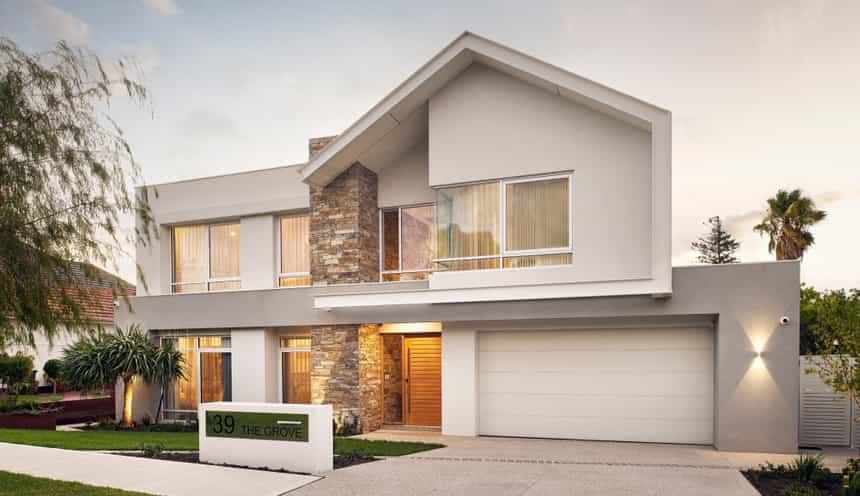
Two other homes are close by: Windarra Drive in City Beach, under way on an 875 m2 lot with completion expected in 2026, and The Grove in Wembley, completed in February 2023 on a 493 m2 lot. Private tours are by invitation. Ask us which can be visited.
The scheme and the codes. Floreat sits in the Town of Cambridge under Local Planning Scheme No. 1, gazetted on 31 March 1998. The Town's planning strategy codes the suburb R12.5 and R15, and public mapping puts about 40% of the suburb's area in R12.5 and 5% in R15; most of the rest carries no residential code. Only eight Floreat lots hold latent subdivision potential. The precinct policy (LPP 2.3, Precinct P3) describes a residential garden suburb with high quality housing where grouped dwellings are possible on a small percentage of lots.
The 9 m setback. Scheme clause 26(1)(b) fixes a minimum 9 m primary street setback and 4.5 m secondary street setback in the Floreat Precinct, except in the R15 zone. LPP 2.3 also asks for open space relief at the rear of R15 and lower lots to preserve the large rear setback patterns. The built form policy (LPP 3.1, amended 25 July 2025) limits the garage to 50% of the frontage and keeps fences solid only to 0.75 m. With 9 m of garden at the front and open space at the back, the plan earns its floor area in the middle.
Height. Under LPP 3.3 (amended 25 July 2025) a Floreat single house has a maximum wall height of 7 m, and a total height of 8 m for a gable, skillion or concealed roof or 10 m for a hipped or pitched roof. Two storeys fit; the roof form decides how much of the 10 m you can use.
Materials: Local Law 43. The Endowment Lands and Limekilns Estate comprises most of Floreat and City Beach, and LPP 3.21 carries the surviving requirements of Local Law 43: dwellings of brick, stone, concrete or similar, roofs of terracotta, concrete, slate, metal or other incombustible material. Council may vary the rule by absolute majority. A lightweight-clad house is a variation to argue for at the start.
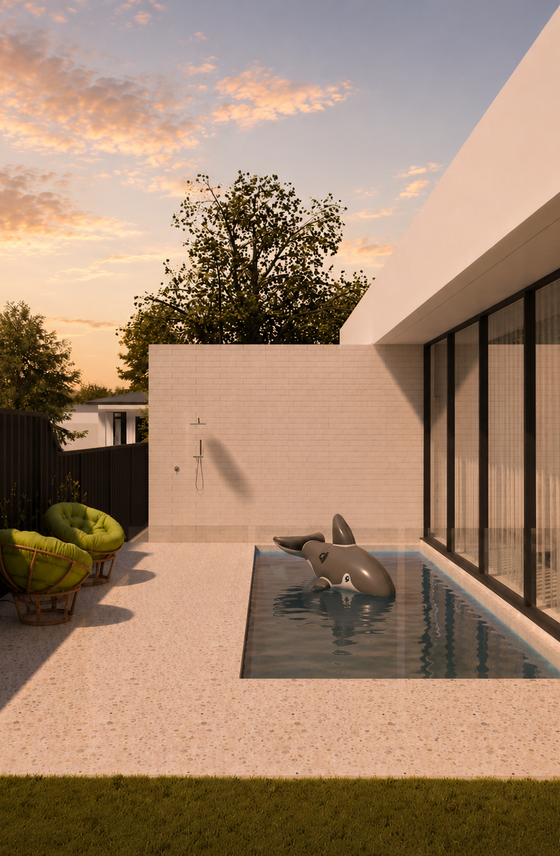
Trees. LPP 3.25 Tree Retention, in force since 11 December 2024, requires development approval for tree-damaging activity to a regulated tree (8 m tall, 6 m canopy or 1 m trunk circumference). The mature trees are usually the first things we survey.
Heritage. No heritage or character area is declared in Floreat. The Town's Heritage List includes two State Register houses on The Boulevard, the Model Timber Home and the Model Brick Home, the latter described as one of the first two homes built in the Floreat Park No 1 Estate. Listed places need planning approval for demolition and most works, and State Register places need Heritage Council approval.
Bushfire, wetland and soils. About 12% of the suburb's area is mapped bushfire prone, and the Town states that its major reserves and adjacent properties in Floreat are designated, at Bold Park, Perry Lakes and the Alderbury area. The designation is lot by lot. Check the lot's bushfire designation. Toward Perry Lakes the mapped soils change to wet, lake phase sands and an acid sulfate soil risk polygon is mapped high to moderate; the Town's strategy seeks to limit disturbance and dewatering there. Elsewhere the suburb is Spearwood sand over Tamala Limestone.
Demolition and knockdown rebuild. The strategy describes Floreat as low density, primarily separate detached dwellings in architectural styles from the 1950s and 1960s. The ABS recorded 24 new house approvals in the Floreat statistical area in the 12 months to August 2026, up from 15 the year before. The Town requires a demolition permit with an asbestos and septic tank declaration.
Rules in motion. Council supported draft Local Planning Scheme No. 2 with modifications on 28 July 2026. The Floreat Activity Centre becomes Centre zone R-AC0 under the Floreat Precinct Structure Plan (WAPC SPN 2383, 2026), and Council recommended R12.5 for the former college site on Peebles Road rather than the R100 proposed. The Minister's decision is expected late 2026 or early 2027. Whether the draft changes codes on ordinary Floreat streets is not stated. Confirm how LPS2 changes Floreat codes outside the activity centre and Peebles Road with the Town of Cambridge. Rules change. Confirm the current codes for your lot with the Town of Cambridge or with us before you buy or design.
| Measure | Figure | As at | Source |
|---|---|---|---|
| New houses approved, 12 months | 24(15 the year before) | September 2025 to August 2026 | ABS Building Approvals |
| Residential density codes | About 40%of the suburb area R12.5, 5% R15, 1% R20 | Sampled 31 October 2026 | DPLH via Landgate SLIP |
| Bushfire-prone mapping | About 12%of the suburb area, check the lot | Sampled 31 October 2026 | DFES via Landgate SLIP |
| Separate houses | 84.4%of private dwellings | 2021 Census | ABS |
| Population | 8,621 | 2021 Census | ABS |
Figures are for the suburb or statistical area named. Area shares are grid estimates from public mapping and are not lot designations.
For current median sale prices, see REIWA's Floreat suburb profile.
Our projects typically start at $1.5M for the build, excluding land. Our cost guide puts a Trendsetter home at $4,000 to $6,000+ per square metre, with builds from $1.5M to $4M and most between $1.5M and $3M. In Floreat the block is large and cannot be split: the 9 m street setback and the rear open space the precinct policy asks for leave a wide single level or a two storey plan inside the 7 m wall limit, and Local Law 43 keeps the palette to masonry and an incombustible roof unless Council varies it. On the Bold Park and Perry Lakes edges, bushfire designation and the wetland soils add site work.
Trendsetter Homes has designed and built custom homes across Perth since 1997. Design, construction and interiors are handled by one team, so the people who draw your home are the people who build it, and the interior designer is in the room from the first brief. Before you commit, we show you real homes: private tours of finished and in-progress client homes, by invitation, with no obligation. Many clients talk to us before they buy a block, and that is a good time to start.
Design, construction and interiors are one team. These are the people you meet first.
Floreat's neighbours fall under several councils, each with its own codes.
Nearby: City Beach, Wembley.
Elsewhere in the western suburbs: Nedlands, West Leederville, Woodlands.
All areas: see every suburb we have written up.
Scheme clause 26(1)(b) sets a minimum 9 m primary street setback and 4.5 m secondary street setback in the Floreat Precinct, except in the R15 zone. The precinct policy (LPP 2.3) also asks for open space relief at the rear of R15 and lower lots.
Usually not. The Town's strategy counts only eight Floreat lots with latent subdivision potential, and LPP 2.3 says grouped dwellings are possible on a small percentage of lots. The strategy expects ancillary dwellings to be the more common route on these large, unsplit blocks.
Under Local Law 43, carried forward in LPP 3.21, dwellings on the Endowment Lands must be brick, stone, concrete or similar, roofed in terracotta, concrete, slate, metal or other incombustible material. Council may vary this by absolute majority, so raise a different material at the start.
Parts of it. About 12% of the suburb's area is mapped bushfire prone, and the Town states that its major reserves and the adjacent properties, at Bold Park, Perry Lakes and the Alderbury area, are designated. The designation is lot by lot, so we check the DFES map for the block before design starts.
Book a design meeting at our Osborne Park office, or request a private tour of a finished or in-progress home. Office (08) 9446 2822. For tours, call Marek on 0412 688 079. Or use the enquiry form below.
Client reviews
“From the outset Michael was very clear about their process and costing. … The quality of materials and workmanship are excellent. In addition, there was good communication and any queries we had were responded to quickly. We highly recommend Trendsetter Homes.”
“We can’t praise Michael Agostino and his great team enough for making the journey as drama-free as possible. Michael’s experience, knowledge and attention to detail are outstanding.”
“From design with Anthony, he was amazing and hit all of our needs and provided a really good layout that worked well for us. … There was open communication throughout the build which made the build a lot easier.”
“They are great to work with, very professional and attentive to detail. We highly recommend Trendsetter Homes for anyone looking for a builder who build quality homes and is reliable and trustworthy.”