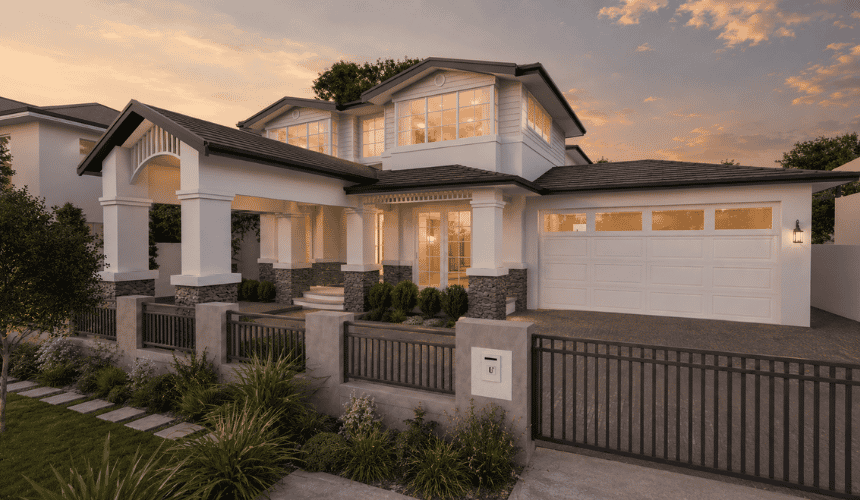
Windarra Drive
City Beach
Western suburbs
We design and build custom homes in City Beach and across Perth's western suburbs.
Our projects typically start at $1.5M for the build, excluding land. City Beach blocks are comparatively large and the suburb carries more site rules than most, from the coast and Bold Park to the Windarra height plan and Local Law 43, so this page sets out what those rules mean for a new house, and shows the home we are building here.
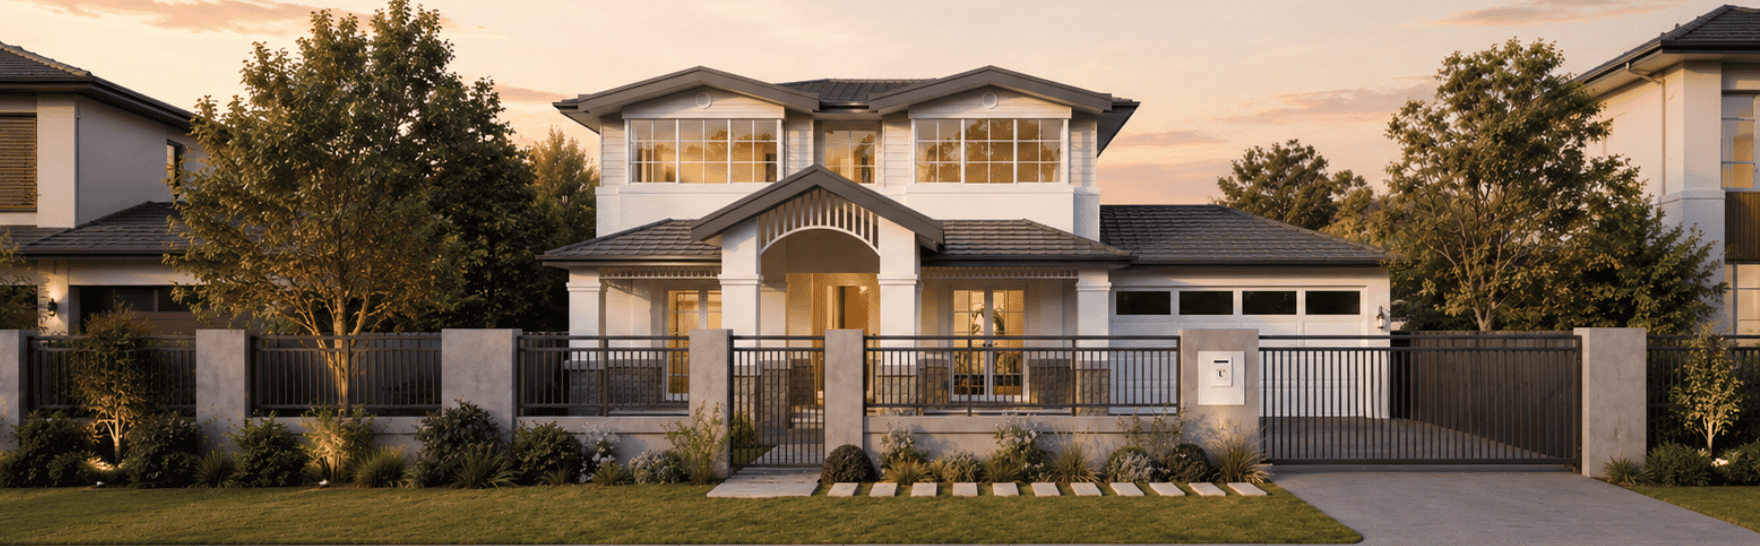
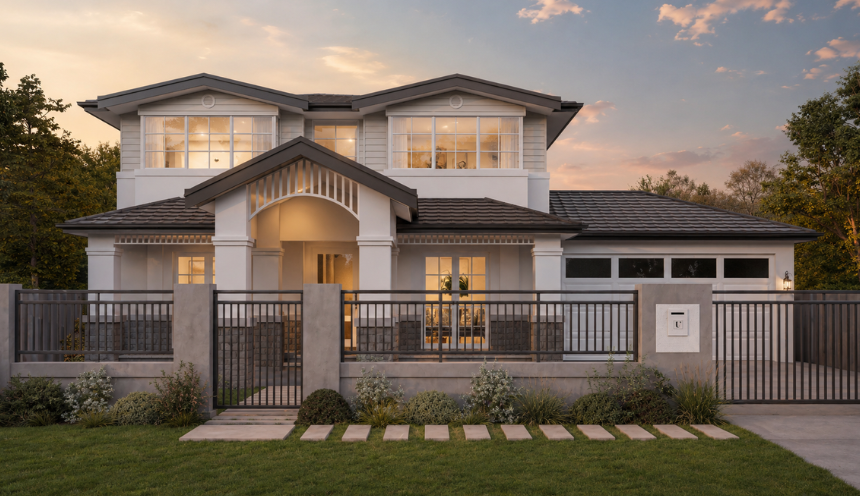
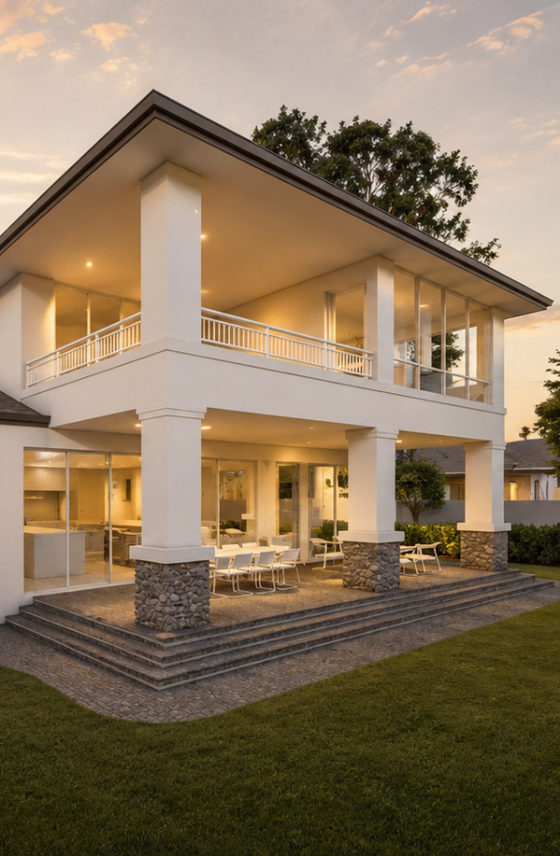
Windarra Drive is a coastal home we are building on an 875 m2 lot, with completion expected in 2026. It is under construction, so what we can show now is the design and the site. Ask us about seeing it in progress.
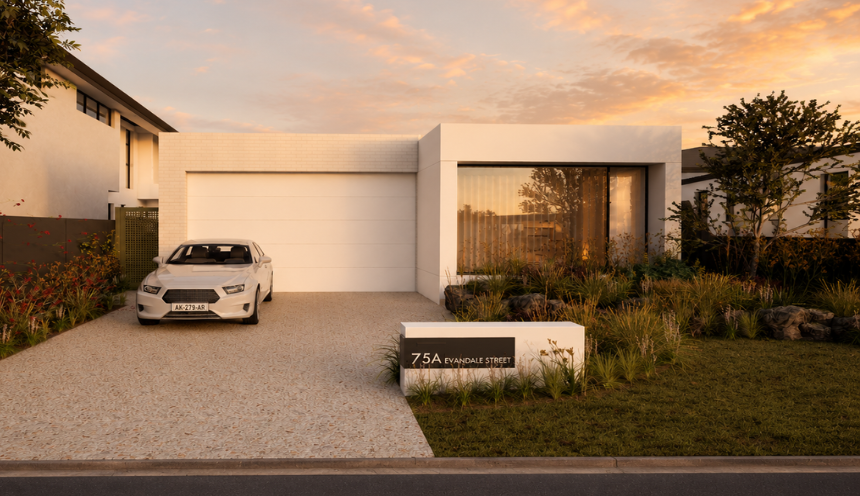
Evandale Street in Floreat, the next suburb east, is also under way, with completion expected in 2027. Private tours are by invitation. Ask us which homes can be visited.
The scheme and the codes. City Beach sits in the Town of Cambridge under Local Planning Scheme No. 1, gazetted on 31 March 1998. The Town's planning strategy codes the suburb R12.5, R20 and R30, and public mapping puts about 19% of the suburb's area in R12.5; most of the rest carries no residential code. The Ocean Mia estate is an R30/R40 area with its own design guidelines. Only 28 lots hold latent subdivision potential under the R-Codes.
Setbacks and the open street. Scheme clause 26(1)(a) fixes a minimum 7.5 m primary street setback and 3.75 m secondary street setback in the City Beach Precinct (P1), except in the R30 zone and for grouped dwellings. The precinct policy (LPP 2.1, amended 26 March 2019) asks for significant open space relief at the rear of sites in R15 and lower areas, and the built form policy (LPP 3.1, amended 25 July 2025) limits the garage to 50% of the frontage.
Height, and the Windarra plan. Under LPP 3.3 (amended 25 July 2025) an R12.5 or R20 lot outside the Windarra sub-precinct has a maximum wall height of 6.5 m, and a total height of 7.5 m for a gable, skillion or concealed roof or 9.0 m for a hipped or pitched roof; R30 and R40 lots get 7 m, 8 m and 10 m. In the Windarra sub-precinct, buildings may not exceed heights above the Australian Height Datum shown on plans carried over from the former City of Perth scheme, which the Town says shall not be varied; there the AHD figure, not the 6.5 m rule, decides how many levels you get. Check whether the lot is in the Windarra sub-precinct and its AHD limit with the Town of Cambridge.
Materials: Local Law 43. The Cambridge Endowment Lands Act 1920 area comprises most of Floreat and City Beach, and LPP 3.21 carries forward the surviving requirements of Local Law 43: dwellings of brick, stone, concrete or similar, roofed in terracotta, concrete, slate, metal or other incombustible material. Council may approve a variation by absolute majority. A lightweight-clad house is a variation to argue for.
Trees. LPP 3.25 Tree Retention, in force since 11 December 2024, requires development approval before any tree-damaging activity to a regulated tree (8 m or taller, 6 m canopy, or 1 m trunk circumference at 1.4 m); unauthorised removal carries a maximum penalty of $200,000.
Heritage. No heritage or character area is declared in City Beach. The Town's Heritage List includes two State Register places, Holy Spirit Catholic Church on Keaney Place and the Quarry Amphitheatre on Reabold Hill, and the beach kiosks on Challenger Parade. Listed places need planning approval for demolition and most works.
Coast, dunes and bushfire. One SPP 2.6 State Coastal Planning polygon intersects the suburb. The strategy cites a 2013 assessment estimating the coastline may retreat by about 45 to 64 m over 50 years and recommends a coastal hazard plan. Confirm the Town's CHRMAP status and any hazard line affecting the lot. About 63% of the suburb's area is mapped bushfire prone, and the Town states that major reserves and adjacent residential properties in City Beach are designated bushfire-prone areas. Check the lot's bushfire designation. Geology is Quindalup dune sand near the coast and Tamala Limestone inland; no acid sulfate soil polygon intersects the suburb.
Demolition and knockdown rebuild. The strategy records a high rate of redevelopment, with many 1970s dwellings replaced by larger modern homes. The ABS recorded 20 new house approvals in the City Beach statistical area in the 12 months to August 2026, against 23 the year before. The Town requires a demolition permit with an asbestos and septic tank declaration.
Rules in motion. Council supported draft Local Planning Scheme No. 2 with modifications on 28 July 2026, and the Minister's decision is expected late 2026 or early 2027. Whether the draft changes City Beach residential codes or heights is not stated on the Town's LPS2 page. Confirm how LPS2 changes City Beach codes and heights with the Town of Cambridge. Rules change. Confirm the current codes for your lot with the Town of Cambridge or with us before you buy or design.
| Measure | Figure | As at | Source |
|---|---|---|---|
| New houses approved, 12 months | 20(23 the year before) | September 2025 to August 2026 | ABS Building Approvals |
| Residential density codes | About 19%of the suburb area R12.5, 2% R20, 1% R30 | Sampled 31 October 2026 | DPLH via Landgate SLIP |
| Bushfire-prone mapping | About 63%of the suburb area, check the lot | Sampled 31 October 2026 | DFES via Landgate SLIP |
| Separate houses | 80.9%of private dwellings | 2021 Census | ABS |
| Population | 6,805 | 2021 Census | ABS |
Figures are for the suburb or statistical area named. Area shares are grid estimates from public mapping and are not lot designations.
For current median sale prices, see REIWA's City Beach suburb profile.
Our projects typically start at $1.5M for the build, excluding land. Our cost guide puts a Trendsetter home at $4,000 to $6,000+ per square metre, with builds from $1.5M to $4M and most between $1.5M and $3M. In City Beach the block gives you room and the rules take some of it back: the 7.5 m street setback and the rear open space the precinct policy asks for push the house into the middle of the lot, and the 6.5 m wall limit means a two storey plan is designed to the roof form from the first sketch. Local Law 43 fixes the palette to masonry and incombustible roofing unless Council varies it.
Trendsetter Homes has designed and built custom homes across Perth since 1997. Design, construction and interiors are handled by one team, so the people who draw your home are the people who build it, and the interior designer is in the room from the first brief. Before you commit, we show you real homes: private tours of finished and in-progress client homes, by invitation, with no obligation. Many clients talk to us before they buy a block, and that is a good time to start.
Design, construction and interiors are one team. These are the people you meet first.
Several of City Beach's neighbours sit under other councils, so the codes change at the boundary.
Nearby: Floreat.
Elsewhere in the western suburbs: Nedlands, Wembley, West Leederville, Woodlands.
All areas: see every suburb we have written up.
On an R12.5 or R20 lot outside the Windarra sub-precinct, the Town's building height policy (LPP 3.3) allows a 6.5 m wall and a total of 7.5 m for a gable, skillion or concealed roof or 9.0 m for a hipped or pitched roof, from natural ground level. In the Windarra sub-precinct the limit is a height above the Australian Height Datum shown on the Town's plans.
Possibly. About 63% of the suburb's area is mapped bushfire prone, and the Town states that major reserves and adjacent residential properties in City Beach are designated. The designation is lot by lot, so we check the DFES map for the block before design starts.
Not by default. Local Law 43, carried forward in LPP 3.21, requires dwellings on the Endowment Lands to be brick, stone, concrete or similar, with roofs of terracotta, concrete, slate, metal or other incombustible material. Council may approve a variation by absolute majority, so raise a different palette with the Town at the start.
Scheme clause 26(1)(a) sets a minimum 7.5 m primary street setback and 3.75 m secondary street setback in the City Beach Precinct, except in the R30 zone and for grouped dwellings.
Book a design meeting at our Osborne Park office, or request a private tour of a finished or in-progress home. Office (08) 9446 2822. For tours, call Marek on 0412 688 079. Or use the enquiry form below.
Client reviews
“From the outset Michael was very clear about their process and costing. … The quality of materials and workmanship are excellent. In addition, there was good communication and any queries we had were responded to quickly. We highly recommend Trendsetter Homes.”
“We can’t praise Michael Agostino and his great team enough for making the journey as drama-free as possible. Michael’s experience, knowledge and attention to detail are outstanding.”
“From design with Anthony, he was amazing and hit all of our needs and provided a really good layout that worked well for us. … There was open communication throughout the build which made the build a lot easier.”
“They are great to work with, very professional and attentive to detail. We highly recommend Trendsetter Homes for anyone looking for a builder who build quality homes and is reliable and trustworthy.”