
Home builders, Perth's western suburbs
Custom homes in the western suburbs, designed and built by one team
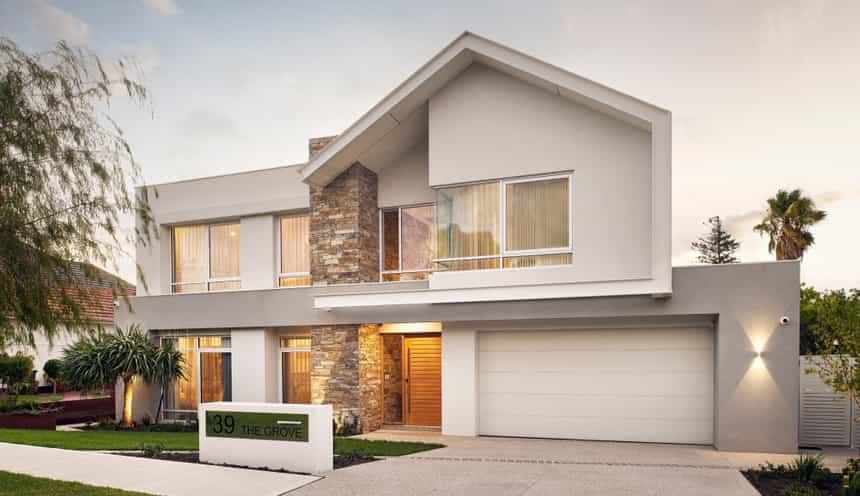
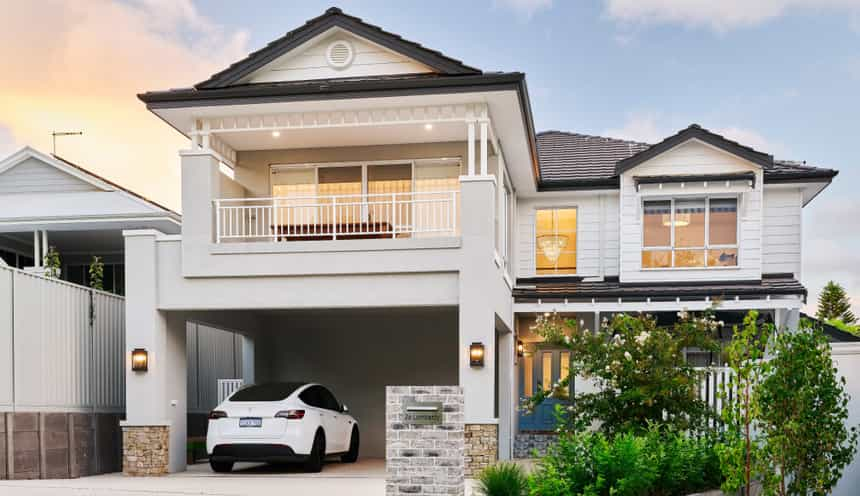
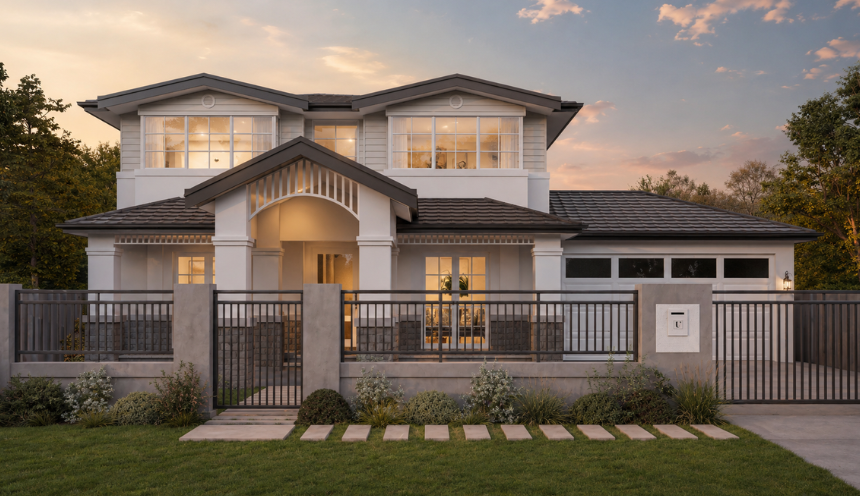
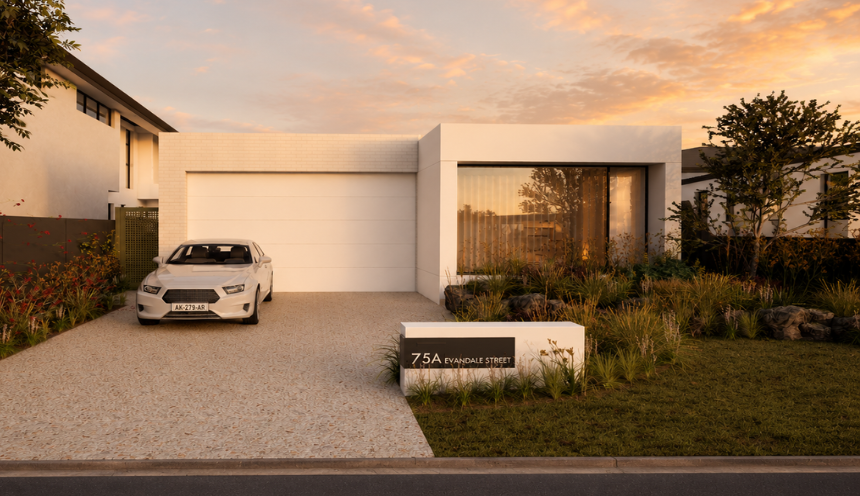
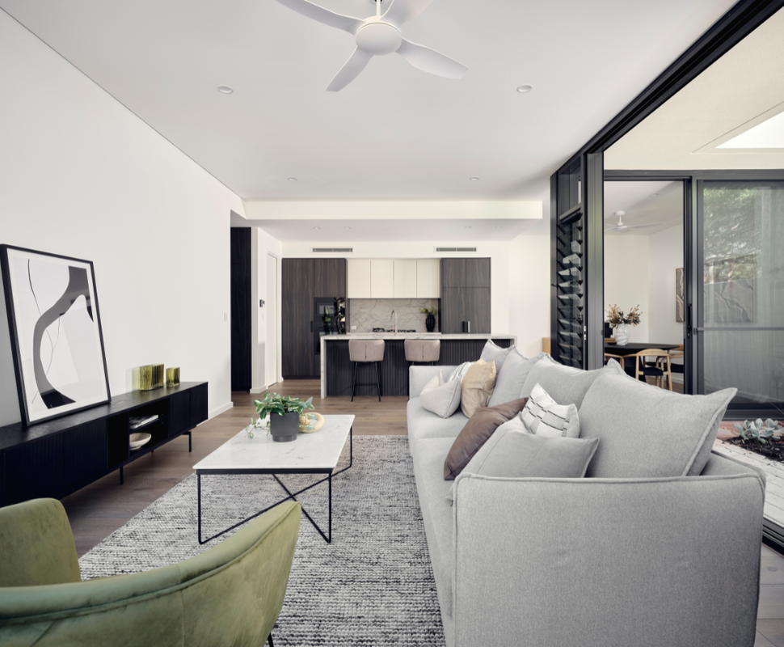
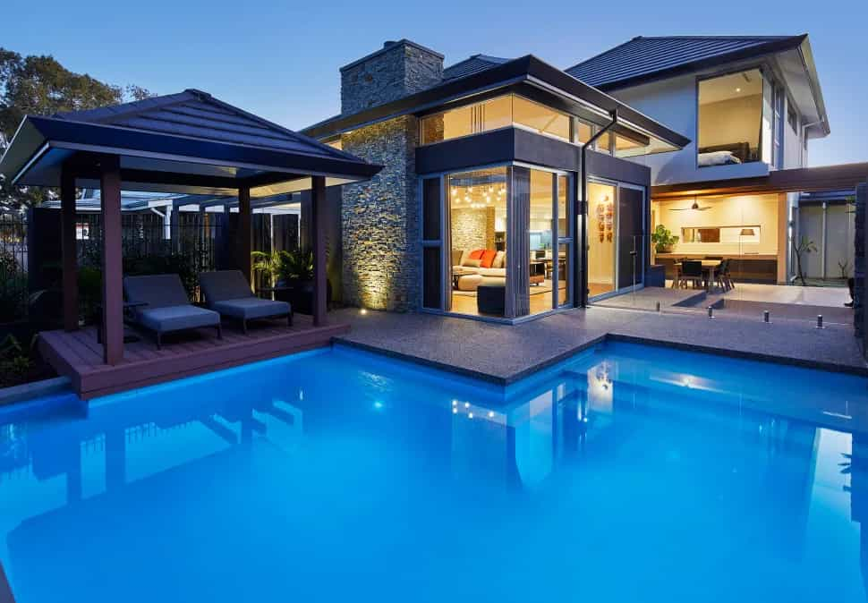
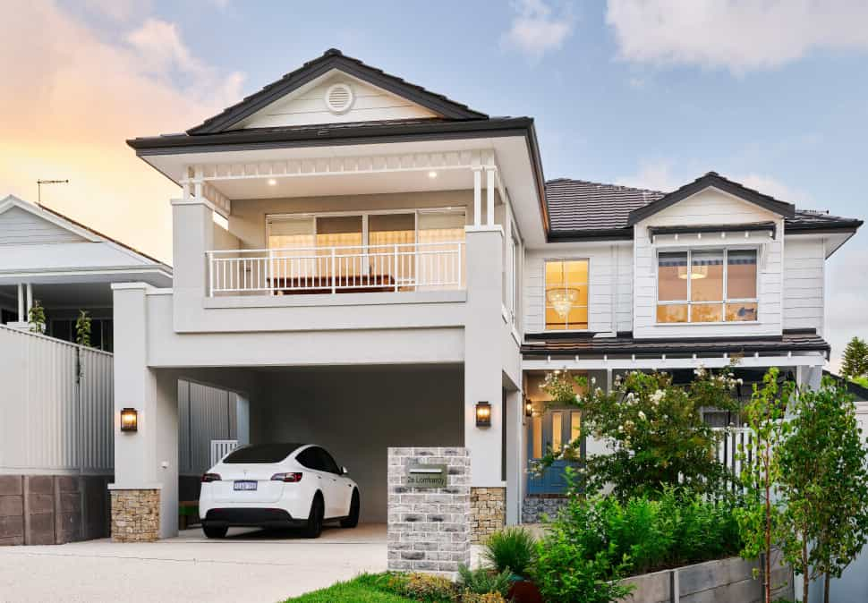
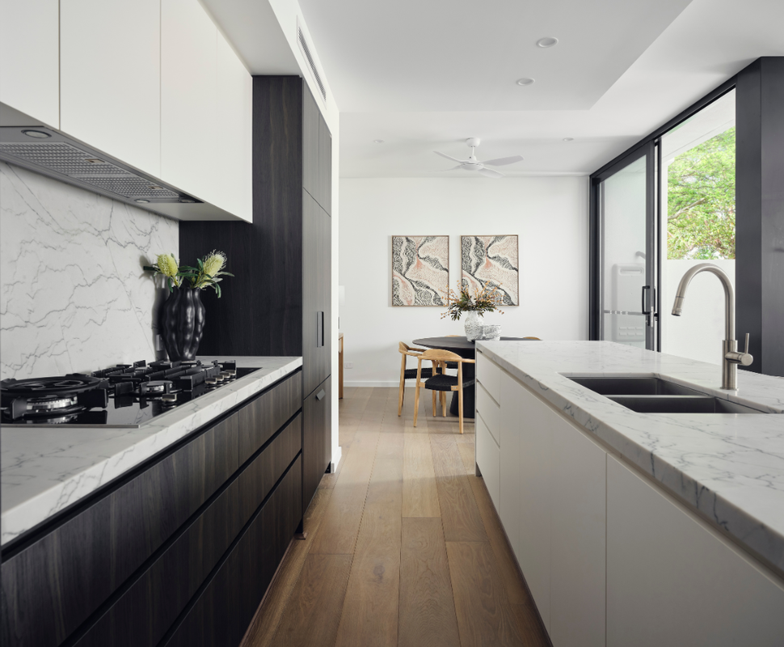
Trendsetter Homes has designed and built custom homes in Perth since 1997, and the western suburbs are home to much of that work. We have finished homes in Nedlands, Wembley, West Leederville and Woodlands, and homes under way in City Beach, Floreat and Nedlands.
The western suburbs are not one planning area. From Mosman Park to Woodlands, eight councils set their own rules on height, setbacks, trees, heritage and demolition, and a design that is routine in one street can need rethinking on the other side of a council boundary. In established suburbs like these, a new home usually starts with an older house and a question about what can come down and what can go up.
We work through those questions before you commit. Many clients talk to us before they buy a block. Design, construction and interiors are one team, the interior designer joins at the brief, and our projects typically start at $1.5M for the build, excluding land.
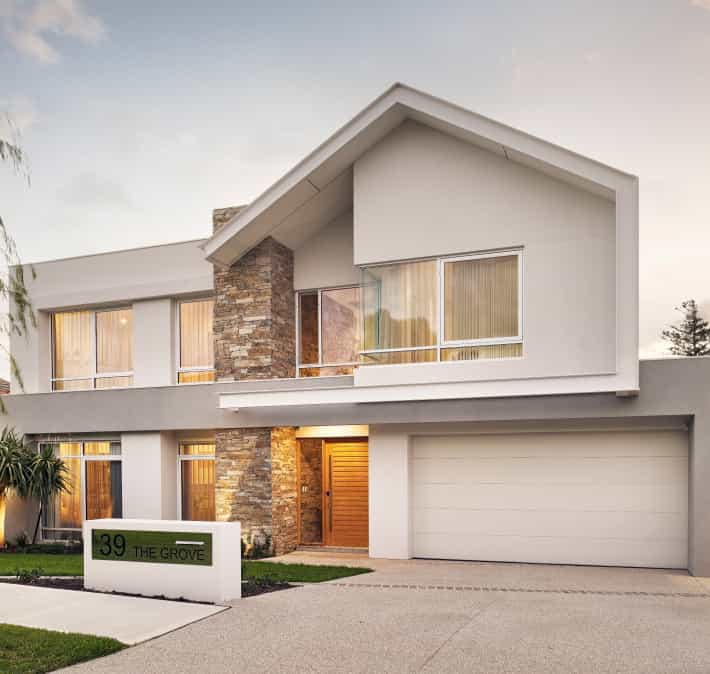
Built and under way
Our homes in the western suburbs
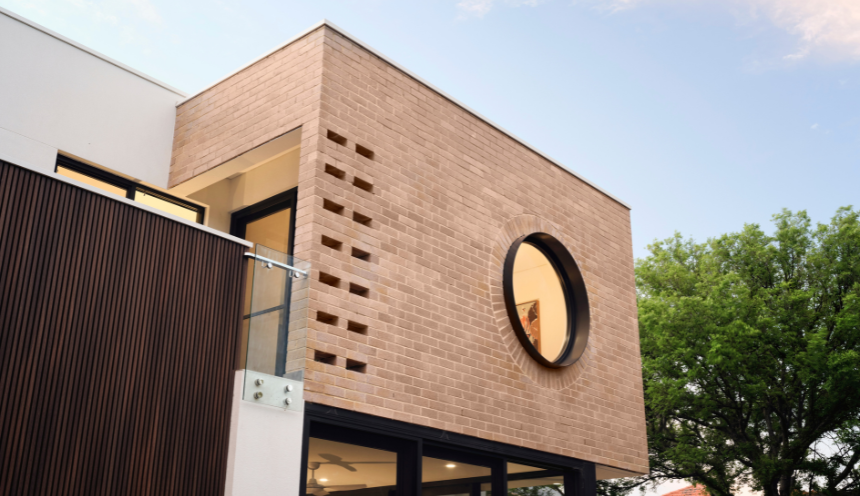
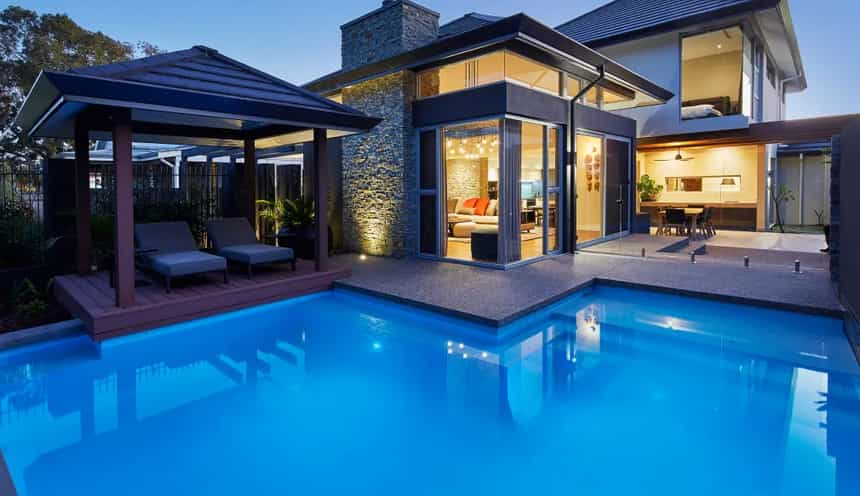
Who sets the rules
Eight councils, eight sets of rules
All eight apply the Residential Design Codes by the density code on the scheme map, then change them. This is what stands out for a single new house in each council. It is a guide as at 31 October 2026, not a substitute for checking your lot.
| Council | Suburbs | What shapes a new house |
|---|---|---|
| City of Nedlands | Nedlands, Dalkeith, Mount Claremont, part of Swanbourne | 9 m street setback on R10 to R15 lots, 8.5 m wall and 10 m roof on R20 and below, tree approvals, a Demolition Management Plan |
| Town of Claremont | Claremont, part of Swanbourne | 6.6 m to eaves or parapet in the Residential zone, about 650 Heritage List entries, Council consent to demolish scheduled buildings |
| Town of Cottesloe | Cottesloe | Two storeys, 8.5 m overall and a 6 m wall, a cut and fill rule, 27 State Register places, coastal planning |
| Shire of Peppermint Grove | Peppermint Grove | Two storeys, 9 m street setback, plot ratio 0.5, Council approval before every demolition permit |
| Town of Mosman Park | Mosman Park | Height under the R-Codes, a presumption against demolishing Heritage List places, limestone cliffs and former quarries |
| Town of Cambridge | City Beach, Floreat, Wembley, West Leederville | 7 m wall, or 6.5 m on most City Beach lots, tree approvals, masonry and incombustible roofing rules in City Beach and Floreat |
| City of Stirling | Woodlands, Churchlands, Wembley Downs | R-Codes Category B height from average natural ground level, wet soils near Herdsman Lake |
| City of Subiaco | Subiaco, Shenton Park | Ten heritage areas, a line of sight test for second storeys, demolition approved only where heritage significance is limited |
What changes the design
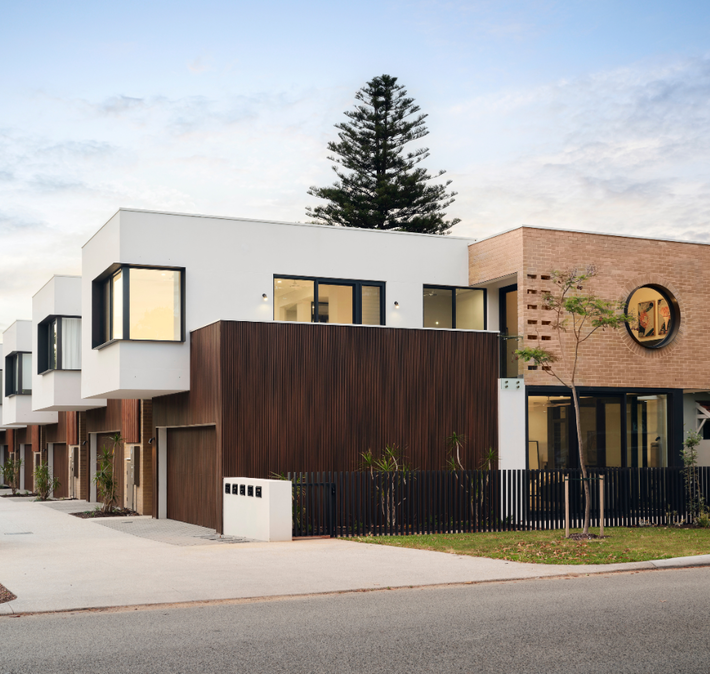
Five things that shape a western suburbs build
Height
Most western suburbs councils write their own height limit for a single house. The Town of Cambridge allows a 7 m wall in Wembley and Floreat and 6.5 m on most City Beach lots, Nedlands allows 8.5 m, Claremont allows 6.6 m to the eaves or parapet, and Cottesloe caps a two storey home at 8.5 m overall with a 6 m wall. Two storeys fit almost everywhere. A third level rarely does on a standard house lot, so the roof form and floor levels are settled early.
Heritage and demolition
Heritage varies more than any other rule here. In Nedlands, Cambridge and Stirling it bites only on listed places. Claremont requires Council consent to demolish buildings on its schedule, which captures every pre-1910 building that keeps its original form. Peppermint Grove requires Council approval before every demolition permit. Subiaco has ten heritage areas, and Cottesloe has 27 State Register places and a Heritage List of 166 entries. Check the lot before you buy a house to replace it.
Trees
A mature tree is a reason to call before you buy. Nedlands, Cambridge and Peppermint Grove now require development approval to remove or damage qualifying trees on private land. In Cambridge a regulated tree is 8 m tall, has a 6 m canopy or has a 1 m trunk circumference, and unauthorised removal carries a maximum penalty of $200,000. Mosman Park has a draft policy. Stirling protects registered trees only, and Cottesloe, Claremont and Subiaco have no equivalent policy.
Coast and river
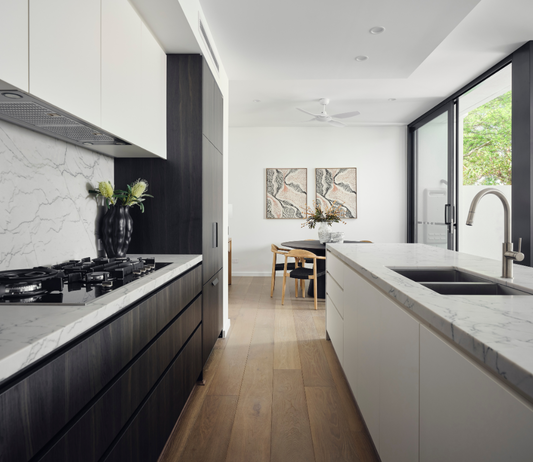
State Planning Policy 2.6 coastal planning areas intersect Cottesloe, Swanbourne, City Beach and Mosman Park, and Cottesloe and Cambridge both have coastal vulnerability work under way. On the river side, the Swan Canning Development Control Area touches Nedlands, Dalkeith, Claremont, Peppermint Grove and Mosman Park, where DBCA Policy 48 sets a minimum setback of 10 m or 20% of lot depth from the control boundary. These rules can decide where a house sits before design begins.
Sand, limestone and wet ground
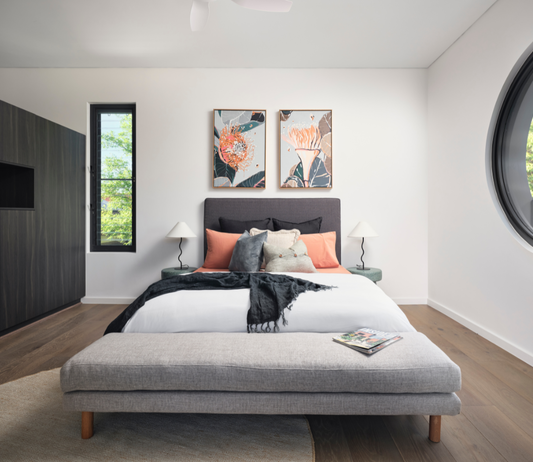
Most of the region is Spearwood sand over Tamala Limestone, with Quindalup dune sand on the coastal side. Limestone close to the surface affects excavation and footings, and it outcrops at Mosman Park, Reabold Hill and the Claremont escarpment. Acid sulfate soil risk follows the river foreshores and the wetlands at Perry Lakes, Lake Monger and Herdsman Lake. Bushfire-prone mapping touches every suburb in the region except Dalkeith and West Leederville. All of this is checked lot by lot.
Before you commit
What to check before you buy or knock down in the western suburbs
Read the block before the floor plan
The density code sets the starting point. The low density core of Dalkeith, Nedlands, Floreat and Peppermint Grove carries R10 to R15 coding with a 9 m primary street setback written into the scheme, and City Beach has 7.5 m. Those setbacks take a slice off the front of the lot before you start, so the width, orientation and rear open space decide the shape of the house. Bring us a block you are considering and we will tell you what it can carry.
Check what can come down
Outside heritage controls, taking down a house is usually a building permit matter. Expect a demolition permit (form BA5) with rodent baiting, asbestos details and utility notifications, and in most councils a verge or works bond. Nedlands also requires a Demolition Management Plan. The exceptions are the ones in the table above, and they are worth knowing before you pay for a house you plan to replace.
Design for the street
Councils here care about what the house looks like from the footpath. Solid front fences are limited to 1.2 m in Nedlands and to 0.75 m or 0.9 m in Cambridge and Peppermint Grove, with visually permeable infill above. Cambridge limits a City Beach garage to half the frontage, and Nedlands keeps garages 9 m back from the primary street on its low density lots. Local Law 43 asks for masonry walls and incombustible roofs across most of City Beach and Floreat, and Council must approve anything else.
Allow for rules that are moving
Scheme change is live across the region: the Nedlands scheme review, Cambridge's draft Local Planning Scheme No. 2, Stirling's draft Local Planning Scheme No. 4, Subiaco's Amendment 5, Cottesloe's Amendments 12 and 14, Peppermint Grove's 2026 Report of Review and Mosman Park's draft tree policy. We check the current position for your lot with the council before design starts.
Rebuilding in numbers
How much is being built
The ABS recorded 300 new house approvals across the ten statistical areas that cover the western suburbs in the 12 months to August 2026, against 292 the year before. Some areas take in neighbouring suburbs such as Crawley and Glendalough.
| Statistical area | 12 months to August 2026 | Year before |
|---|---|---|
| Nedlands - Dalkeith - Crawley | 61 | 47 |
| Wembley - West Leederville - Glendalough | 55 | 49 |
| Wembley Downs - Churchlands - Woodlands | 47 | 46 |
| Subiaco - Shenton Park | 31 | 41 |
| Floreat | 24 | 15 |
| Mosman Park - Peppermint Grove | 21 | 24 |
| City Beach | 20 | 23 |
| Cottesloe | 19 | 28 |
| Swanbourne - Mount Claremont | 12 | 18 |
| Claremont | 10 | 1 |
Suburb by suburb
Western suburbs we write about in detail
Each council's rules deserve more room than a single page can give them, so our suburb pages set out height, setbacks, trees, heritage, the coast and demolition for Nedlands, Cottesloe, City Beach, Floreat, Wembley, West Leederville and Woodlands.
We build across the Perth metropolitan area, including Dalkeith, Claremont, Mosman Park, Peppermint Grove, Swanbourne, Mount Claremont, Subiaco and Shenton Park, and our areas page lists every suburb page.
If you are comparing builders more widely, our pages on luxury home builders, two storey home builders and three storey home builders cover how we work at this level, and our award winning home builders page lists every award.
Budget
What a new home costs to build in the western suburbs
Our projects typically start at $1.5M for the build, excluding land, and most sit between $1.5M and $4M. As a working guide, a Trendsetter home costs $4,000 to $6,000+ per square metre depending on site, specification and complexity. Our cost guide sets out the figures in detail.
In these suburbs the site tends to move the number more than the floor plan does. Demolition and asbestos removal, limestone near the surface, retaining on a sloping block, tree protection and the materials a council requires all sit outside a simple rate per square metre.
That is why we price the design as it develops rather than at the end. Estimating is done in-house with a detailed pricing breakdown, so you can see where the money sits before you sign.
The people you will work with
Design, construction and interiors are one team. These are the people you meet first.






How it works
From an older house to a new home
Before you buy
A conversation about the block, the council, how you live and what the site can carry. Many clients have it before they buy.
Site and rules check
We read the density code, height limit, trees, heritage status, coast or river controls and soils for your lot, so the design starts with what is allowed.
Concept by hand
Early concepts are drawn by hand and reviewed by the full team before you see them, with the interior designer and engineers involved early.
Pricing and approvals
Estimating is done in-house as the design develops, and the drawings are prepared for council and the building permit.
Demolition
Where a house is coming down, our demolish and build service manages the demolition, permits and utilities, and the build starts from a clear block.
Construction and handover
The same team carries the home from drawings to handover, your client portal holds the programme and documents, and a dedicated maintenance manager is who you call afterwards.
Questions about building in the western suburbs
Frequently asked questions
Who are the best home builders in Perth's western suburbs?
There is no single answer, and be wary of any builder who claims the title. Look for finished homes you can walk through in or near your suburb, experience with your council's rules, one team accountable for design, construction and interiors, a published price position and a registered builder you can name. Trendsetter Homes (BC 10254) has built custom homes in Perth since 1997, with finished homes in Nedlands, Wembley, West Leederville and Woodlands. Our guide to choosing a builder sets out the questions to ask.
Which western suburbs do you build in?
We build across the Perth metropolitan area, including Nedlands, Dalkeith, Claremont, Cottesloe, Peppermint Grove, Mosman Park, Swanbourne, Mount Claremont, City Beach, Floreat, Wembley, West Leederville, Woodlands, Subiaco and Shenton Park. Our finished homes are in Nedlands, Wembley, West Leederville and Woodlands, with homes under way in City Beach, Floreat and Nedlands.
How much does it cost to build a new home in the western suburbs?
Our projects typically start at $1.5M for the build, excluding land, and most sit between $1.5M and $4M. As a working guide a Trendsetter home costs $4,000 to $6,000+ per square metre. Demolition, limestone, retaining, tree protection and council material rules can all move the figure. Our cost guide has the detail.
Can I knock down and rebuild in the western suburbs?
Usually, if the house is not protected. A demolition permit with rodent baiting, asbestos details and utility notifications applies everywhere, and most councils take a verge or works bond. The stricter councils are Claremont, Subiaco, Peppermint Grove, Cottesloe and Mosman Park, where listed places can need approval or carry a presumption against demolition. Our demolish and build service manages the process.
How high can I build in the western suburbs?
It depends on the council and the lot. Cambridge allows a 7 m wall on most lots, Nedlands 8.5 m on R20 and below, Claremont 6.6 m to the eaves or parapet, and Cottesloe an 8.5 m two storey home with a 6 m wall. Two storeys fit in almost every case, and a third level is unusual on a standard house lot. Our suburb pages give the detail.
Do I need approval to remove a tree on my block?
In Nedlands, Cambridge and Peppermint Grove, qualifying trees on private land need development approval before they are removed or damaged, even where the house itself is exempt. Mosman Park has a draft policy and Stirling protects registered trees only. We check the trees on a block before we draw the plan.
Do you build on river and coastal blocks?
Yes. Our work includes homes at Ocean Reef and North Fremantle near the coast and Salter Point near the river. In the western suburbs, coastal planning areas intersect Cottesloe, Swanbourne, City Beach and Mosman Park, and the Swan Canning Development Control Area touches Nedlands, Dalkeith, Claremont, Peppermint Grove and Mosman Park. We check how these apply to your lot first.
Can I see a home you have built nearby?
Rather than a display home, we arrange private tours of finished and in-progress client homes, by invitation and with no obligation. Call Marek on 0412 688 079 or request a tour, and ask which homes near your suburb can be visited.
Talk to us about building in the western suburbs
Book a design meeting at our Osborne Park office, or request a private tour of a finished home. Office (08) 9446 2822.