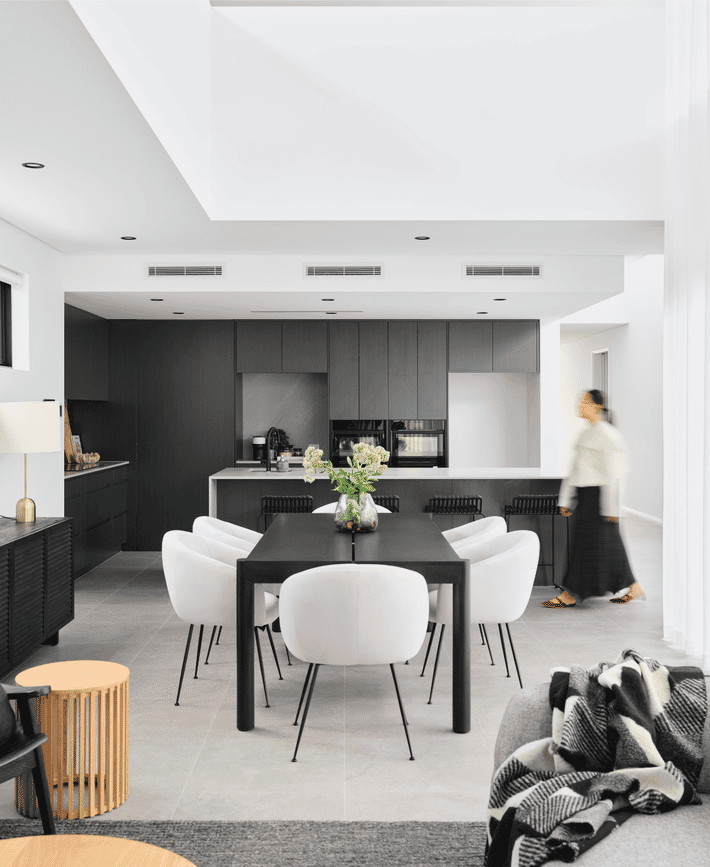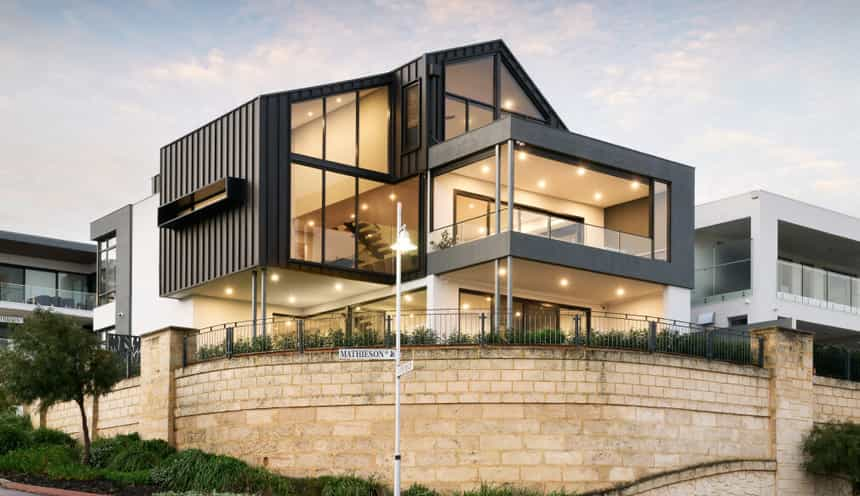
Mathieson Avenue
North Fremantle
River suburbs
We design and build custom homes in East Fremantle and across Perth's river suburbs.
Our projects typically start at $1.5M for the build, excluding land. The first question on any East Fremantle block is whether the existing house is on the Town's Heritage List, which has 710 entries in a suburb of 7,819 people. After that, the Town's Residential Design Guidelines tie the front setback and floor level to the neighbours, and set a lower height limit where a new house would affect a neighbour's water view. This page sets out those rules and what is still unsettled.
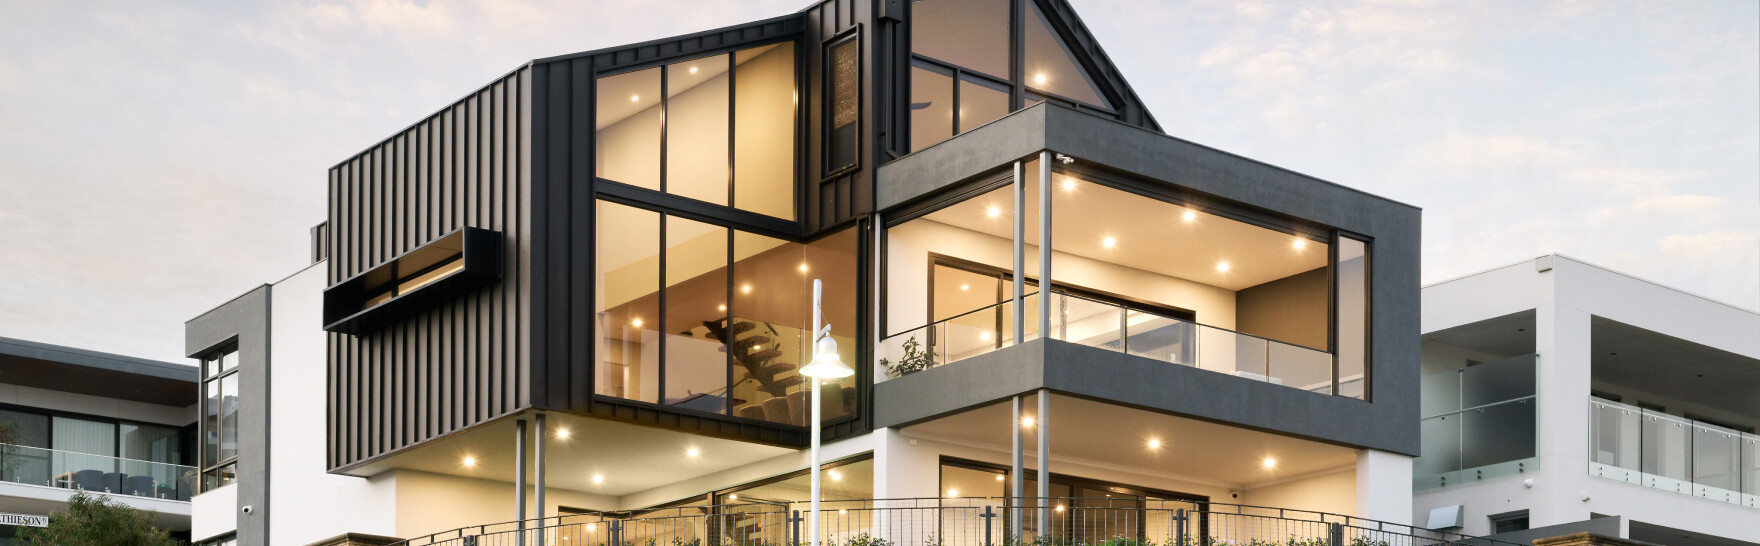
We have not finished a home in East Fremantle yet. The closest is Mathieson Avenue in North Fremantle, across the river: a three storey home on a 480 m2 lot, completed in June 2022. Strickland Road in Ardross is a finished home on a 509 m2 lot, completed in 2025.
Private tours of finished and in-progress homes are by invitation. Ask us which homes can be visited.
The scheme and the codes. East Fremantle is the whole of the Town of East Fremantle, under Local Planning Scheme No. 3, gazetted on 3 December 2004 and last amended by Amendment 21 on 14 August 2026. Clause 5.2.2 applies the R-Codes unless the scheme says otherwise. Public mapping puts about 22.0% of the suburb's area in R12.5, 12.5% in R17.5 and 7.9% in R20. About 48% of the suburb is R-coded; the rest is river, reserves, Leeuwin Barracks, roads and commercial zones. Amendment 11, gazetted on 13 June 2017, recoded part of the Richmond and Richmond Hill precincts from R12.5 to R17.5. Split codes such as R12.5/40 sit on Canning Highway frontages, where clause 5.2.4 says the lower code prevails unless the site requirements in Schedule 2 are addressed, and clause 5.3.2 adds that the higher code needs sole vehicle access from another street, noise attenuation and the heritage value of any listed place maintained. We have not verified where each code starts and stops street by street, so check the lot on the scheme map.
Heritage. This is the point to settle before you buy a block to rebuild on. The Town's Local Heritage Survey grades places from A to E, and categories A and B are on the scheme's Heritage List. The Town's Heritage List spreadsheet, dated 22 October 2021, has 710 entries, 85 in category A and 606 in category B. By precinct, a count of its rows gives 247 in Woodside, 240 in Plympton, 148 in Richmond, 25 in Riverside, 21 in Richmond Hill and 11 in the Town Centre. The list also covers public places, so not every entry is a house. Category B places are described as "generally considered worthy of a high level of protection, to be retained and appropriately conserved", and a heritage assessment or impact statement is required with any development application. Development approval is required for demolition, additions and alterations to a place on the Heritage List. George Street is the Town's one designated heritage area, under Local Planning Policy 3.1.6 (adopted 18 February 2020), which prevails over the general design guidelines there. There are also 15 State registered places in the Town, including the house at 26 King Street, Woodlawn at 20 Osborne Road, Ferniehurst at 15 Parker Street, Knocknagow at 24 Preston Point Road and Penshurst at 49, 51 and 53 View Terrace.
Setbacks and the street. Local Planning Policy 3.1.1 Residential Design Guidelines (adopted 18 September 2012, last amended 17 May 2016) applies to single houses coded R40 and below, alongside the R-Codes. A new house is to match the existing front and side setbacks of the immediate locality; where the neighbours differ, it matches one of them or takes the average of the two. On a significant slope the ground floor level is the average of the ground floor levels of the two adjacent dwellings. Garage position depends on the precinct: at the rear of the block in Woodside and Richmond, to the side of the dwelling in Plympton, and within the front facade in Richmond Hill. New houses in Woodside and Richmond are to include a verandah or porch facing the primary street. Front fences are no higher than 1.8 m and should be at least 60% permeable above 1.2 m. A crossover is limited to 3.0 m on lots 12 m wide or less, and to 30% of the frontage up to 5.0 m on wider lots, with one crossover per lot. Crossover approval is separate from planning and building approval and takes up to 14 business days. Where a design varies the policy or the R-Codes, the Town will normally require a Development Impact Statement prepared by a qualified consultant at the applicant's expense.
Height. The scheme sets no height limit for the Residential zone that we could find. Height comes from LPP 3.1.1, which was written against an earlier edition of the R-Codes. In Woodside, Richmond, Richmond Hill and Riverside the policy applies the R-Codes "Category B" heights where significant water views from neighbouring properties will not be affected, the climate and privacy requirements are met, and the lot is not a battleaxe. In the current R-Codes Volume 1 (Version 3, published 10 April 2026) Category B is a 7 m wall, 8 m for a gable, skillion or concealed roof and 10 m for a hipped and pitched roof. Where views are an important part of the area's amenity and a neighbour's existing view would be affected, or the lot is a battleaxe, the policy sets its own maximums: 5.6 m to the top of an external wall, 6.5 m to the top of an external wall with a concealed roof, and 8.1 m to the top of a pitched roof. Those figures are conditional on, among other things, a landscaping plan showing at least 50% of the effective lot area landscaped. A design that meets neither step falls to "Category A", and in Plympton Category A is the starting point, with Category B available where the design responds to its neighbours. The category figures in the R-Codes have changed since the policy was written, and Category A is now a single level standard (3.5 m wall, 7 m to a hipped and pitched roof), so confirm with the Town how it reads these references today. [CONFIRM: how the Town of East Fremantle now applies the Category A and Category B height references in LPP 3.1.1 to a two storey house, given the R-Codes height table has changed since the policy was written] In Woodside and Richmond the second storey is also set back so its roof line is below the line of sight of a person standing on the opposite side of the street, and in Plympton the bulk of a two storey house goes on the rear half of the lot. The Town can ask for a photomontage of the house in its viewshed, most likely in Riverside, Preston Point and the part of Richmond Hill near Preston Point Road.
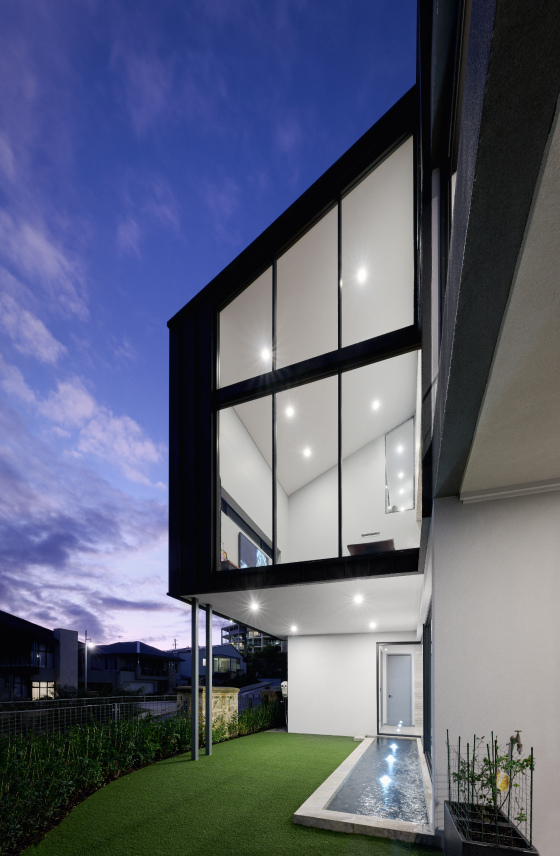
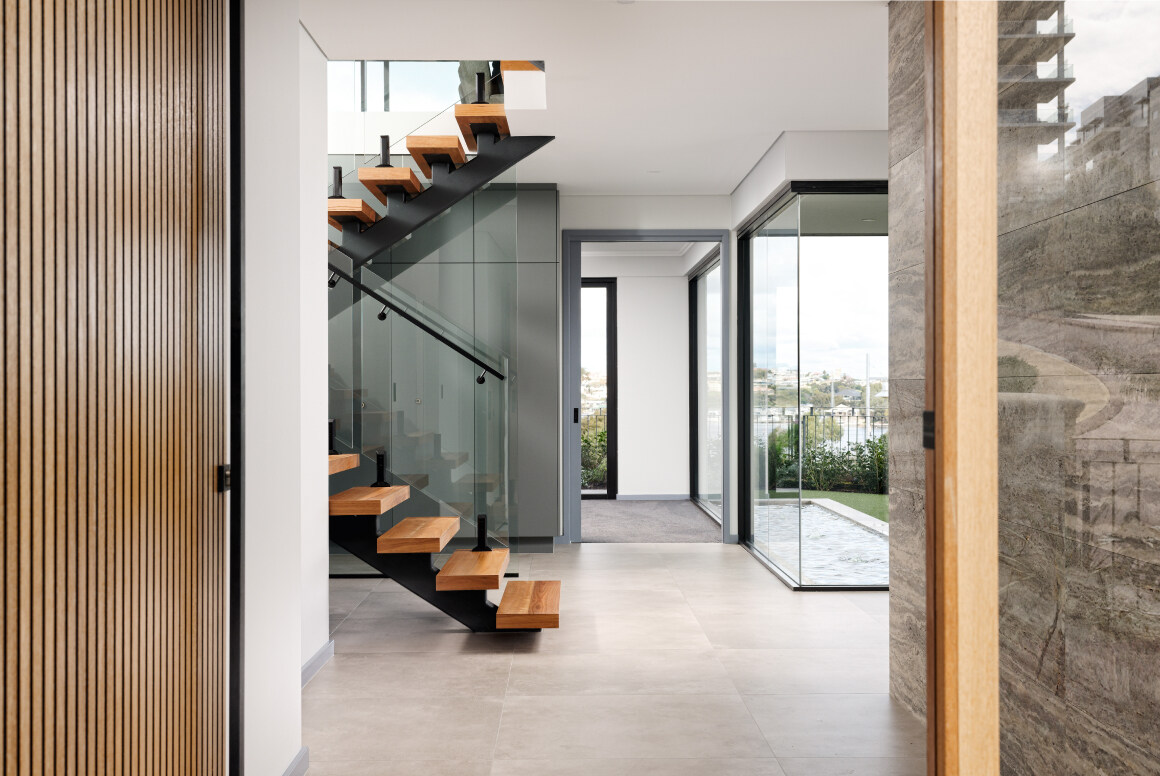
Materials and character. LPP 3.1.1 asks new houses to respect the immediate locality without copying it: imitation heritage buildings "should be avoided", and where the street is traditional the new house should be contemporary in style while reflecting the traditional setbacks, scale and bulk. In Woodside, Richmond, Plympton and Richmond Raceway roofs should be pitched between 28 and 36 degrees, though a contemporary roof outside that range is to be approved where it is shown to be compatible with the immediate locality. In Richmond Hill and Riverside roof forms are not restricted to traditional ones. There is no list of required or banned materials for new houses: materials are to be compatible with those nearby and are assessed case by case.
Trees. There is no tree control on private lots in force in East Fremantle. LPP 3.1.1 encourages keeping existing trees, asks for a site survey showing mature trees and other significant vegetation with a development application, and asks for a tree survey or a compensating landscape plan where significant vegetation is to be removed. A policy for tree removal on private property is a commitment in the Council Plan 2026-2036 only, and we found no draft. Street trees are another matter. The Town will generally not support removing one unless it is dead, dying or stunted, will not prune one to make way for a new crossover, and can replace a damaged or removed tree at three for one at the cost of the responsible party. Its crossover specification asks for 2.0 m clearance to a street tree.
River, coast and bushfire. About 22.6% of the suburb's area is in the Swan Canning development control area, a figure that includes the river itself and the foreshore reserves. The Department of Biodiversity, Conservation and Attractions decides development on a lot wholly inside that area and advises on a lot that abuts it. We have not verified which house lots are in or next to it, so check the lot. The Town's Coastal Hazard Risk Management and Adaptation Plan, endorsed in April 2024, names residential properties on Riverside Road near Pier Street and East Street as exposed to inundation hazard. It points to minimum floor levels as the planning control for inundation, and recommends a special control area in the scheme and a local planning policy. Neither is in place yet, and we found no minimum floor level figure, so ask the Town if the lot is on the foreshore. Public mapping shows no bushfire-prone land in the suburb. All stormwater is to be contained on site, with soakwell capacity calculated at 0.0125 m3 for each square metre of impervious area.
Demolition and knockdown rebuild. A demolition permit is required, all services must be disconnected before it is issued, and the Town assesses the application within 10 business days. It takes a $5,000 infrastructure bond for a demolition permit, with a separate bond for the building permit. If the house is on the Heritage List, demolition needs development approval first, and under LPP 3.1.1 the Town will not approve demolition of a building until planning approval has been granted for a new building that complies with the policy. For houses in the survey's lower categories the sources disagree. The Town's planning page says approval is not required to demolish a building that is not on the Heritage List, while scheme clause 8.2(c)(v) keeps the approval requirement for any building on the municipal inventory, which read literally would include category C and D places. Check with the Town before you rely on either reading. The ABS recorded 11 new house approvals in East Fremantle in the 12 months to September 2026, the same as the year before.
Rules in motion. On 17 June 2025 the Council agreed to begin preparing Local Planning Scheme No. 4 to replace Scheme No. 3. The Town's timeline has the draft going to Council in mid to late 2026, advertising for 90 days in 2027 and gazettal in 2028, the last two marked to be confirmed, and we found no evidence that Council has yet resolved to advertise a draft. Early consultation said an R30 density may be considered for parts of Marmion Street and Petra Street, and R30 to R40 for two street blocks bounded by Alexandra, Wolsely and Osborne Roads and by Preston Point, Wolsely and Alexandra Roads. The Town says the new scheme will retain many of the current scheme's core controls. Its Local Planning Strategy calls for a review of LPP 3.1.1 and of the Heritage List, including considering further heritage areas, and the Council Plan 2026-2036 lists new policies for tree removal on private property and for private properties identified in the coastal hazard plan. Rules change. Confirm the current codes for your lot with the Town of East Fremantle or with us before you buy or design.
| Measure | Figure | As at | Source |
|---|---|---|---|
| New houses approved, 12 months | 11(11 the year before) | October 2025 to September 2026 | ABS Building Approvals |
| Residential density codes | About 22%of the suburb area R12.5, 12.5% R17.5, 7.9% R20 | Sampled 10 November 2026 | DPLH via Landgate SLIP |
| Swan Canning development control area | About 22.6%of the suburb area, along the river | Sampled 10 November 2026 | DBCA via Landgate SLIP |
| Separate houses | 59.9%of private dwellings | 2021 Census | ABS |
| Population | 7,819 | 2021 Census | ABS |
Figures are for the suburb or statistical area named. Area shares are grid estimates from public mapping and are not lot designations.
For current median sale prices, see REIWA's East Fremantle suburb profile.
Our projects typically start at $1.5M for the build, excluding land. Our cost guide puts a Trendsetter home at $4,000 to $6,000+ per square metre, with builds from $1.5M to $4M. In East Fremantle the brief starts with the existing house. If it is a category B place, the Town's wording is that it be retained and appropriately conserved. The Town's heritage FAQ adds that demolition is not necessarily precluded, so ask the Town about the specific place before you plan a new build on a listed lot. On an unlisted lot the design is set by its neighbours as much as by the code: the front setback matches theirs, the ground floor level on a slope is the average of theirs, and the garage goes where the precinct puts it. On a street with water views, or on a battleaxe lot, we would test the design against the lower height set of 5.6 m, 6.5 m and 8.1 m from the first sketch. The roof is a contemporary form shown to suit the street, or a pitch of 28 to 36 degrees in the precincts where that applies. Allow for a Development Impact Statement if the design varies the policy.
Trendsetter Homes has designed and built custom homes across Perth since 1997. Design, construction and interiors are handled by one team, so the people who draw your home are the people who build it, and the interior designer is in the room from the first brief. Before you commit, we show you real homes: private tours of finished and in-progress client homes, by invitation, with no obligation. Many clients talk to us before they buy a block, and that is a good time to start.
Design, construction and interiors are one team. These are the people you meet first.
East Fremantle is the whole of the Town of East Fremantle, so every neighbouring suburb is under a different council and a different scheme; the City of Fremantle begins at East Street.
Nearby: Bicton, North Fremantle, Attadale, Mosman Park, Applecross.
Elsewhere in the river suburbs: Ardross, Bull Creek, Como, Manning, Mount Pleasant, Salter Point, South Perth, Waterford.
All areas: see every suburb we have written up.
It depends first on whether the house is on the Heritage List, which has 710 entries. A listed place needs development approval for demolition, and under LPP 3.1.1 the Town will not approve demolition until planning approval has been granted for a complying new building. For a house that is only in the Local Heritage Survey at category C or D, the Town's web page and scheme clause 8.2(c)(v) point different ways, so check with the Town before you buy.
LPP 3.1.1 applies the R-Codes Category B heights, currently a 7 m wall and 10 m to a hipped and pitched roof, where neighbours' significant water views are not affected and the lot is not a battleaxe. Where views are affected, or on a battleaxe lot, the policy's own limits are 5.6 m to the top of a wall, 6.5 m to a wall with a concealed roof and 8.1 m to a pitched roof. The policy cites an older edition of the R-Codes, so confirm with the Town how the categories are read today.
No tree control applies to private lots in East Fremantle at present. LPP 3.1.1 encourages retention and asks for a site survey showing mature trees with a development application. A private tree policy is a Council Plan 2026-2036 commitment only. Street trees are protected by Town policy, and a crossover will not be approved at the cost of one without Council approval and a replacement tree.
The common codes are low. The R-Codes (Volume 1, Version 3, published 10 April 2026) set a minimum lot of 700 m2 and an average of 800 m2 at R12.5, 500 m2 and 571 m2 at R17.5, and 350 m2 and 450 m2 at R20. Clause 5.3.1 lets the Town approve up to R20 density on an R12.5 corner lot where the dwellings face each of the two streets. Early work on the new Scheme No. 4 has raised higher codes for a few areas, but we found no advertised draft.
About 22.6% of the suburb's area, including the river itself, is in the Swan Canning development control area, where the Department of Biodiversity, Conservation and Attractions decides or advises on development. The Town's coastal hazard plan names houses on Riverside Road near Pier Street and East Street for inundation hazard, but no minimum floor level has been set in the scheme. Check the lot with the Town.
Book a design meeting at our Osborne Park office, or request a private tour of a finished or in-progress home. Office (08) 9446 2822. For tours, call Marek on 0412 688 079. Or use the enquiry form below.
Client reviews
“From the outset Michael was very clear about their process and costing. … The quality of materials and workmanship are excellent. In addition, there was good communication and any queries we had were responded to quickly. We highly recommend Trendsetter Homes.”
“We can’t praise Michael Agostino and his great team enough for making the journey as drama-free as possible. Michael’s experience, knowledge and attention to detail are outstanding.”
“From design with Anthony, he was amazing and hit all of our needs and provided a really good layout that worked well for us. … There was open communication throughout the build which made the build a lot easier.”
“They are great to work with, very professional and attentive to detail. We highly recommend Trendsetter Homes for anyone looking for a builder who build quality homes and is reliable and trustworthy.”