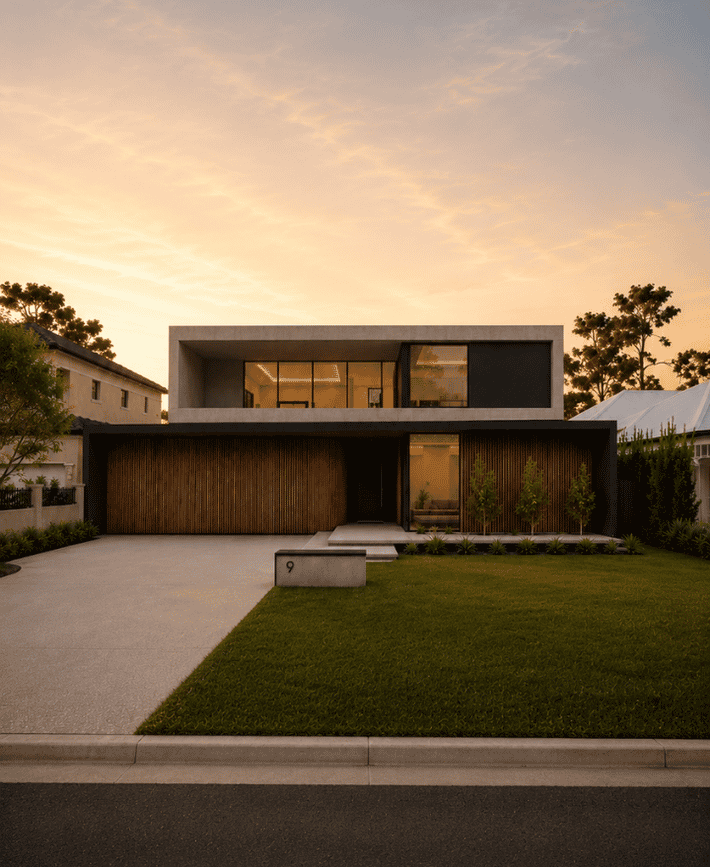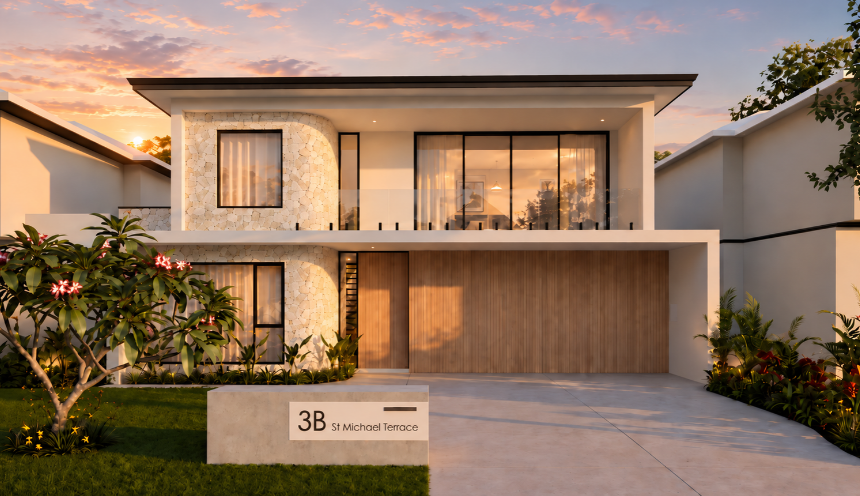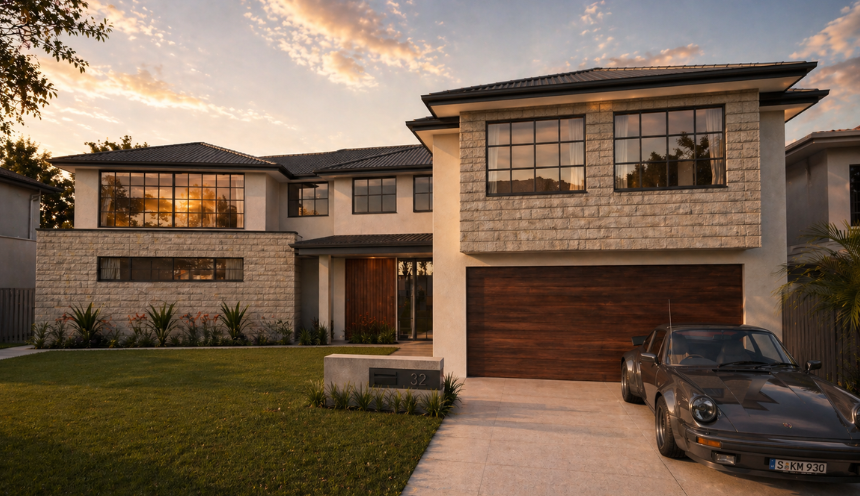
Cave Place
Bullcreek
River suburbs
We design and build custom homes in Bull Creek and the Canning River suburbs of the City of Melville.
Our projects typically start at $1.5M for the build, excluding land. A Trendsetter home is in progress here, and this page sets out what the suburb's single R20 code, the wetland chain and the City's rules mean for a new house on a Bull Creek block.
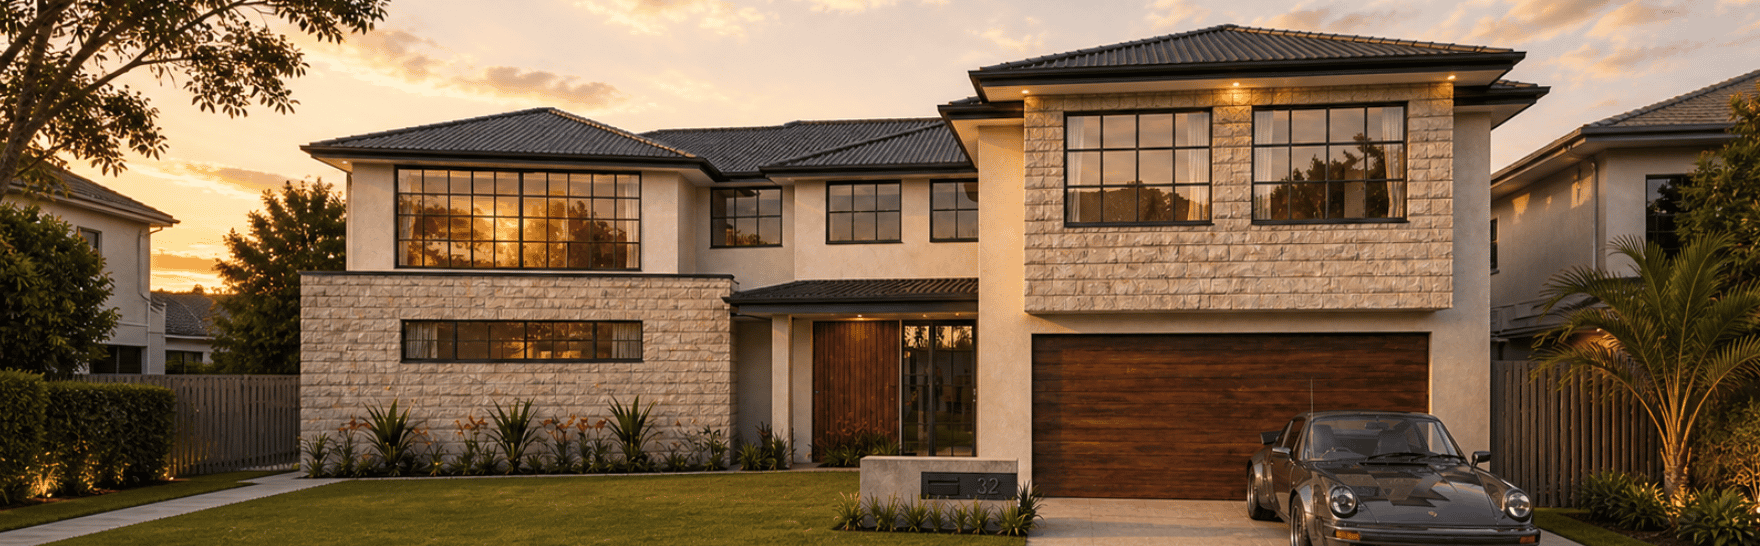
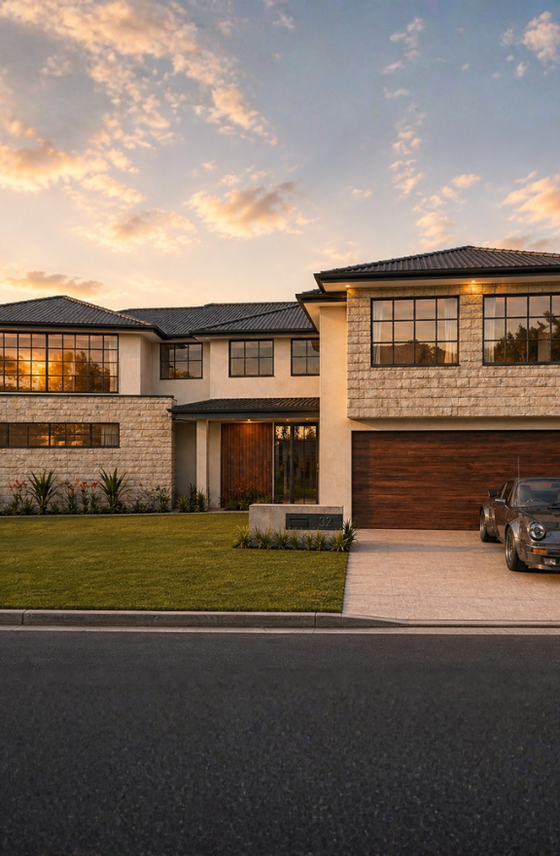
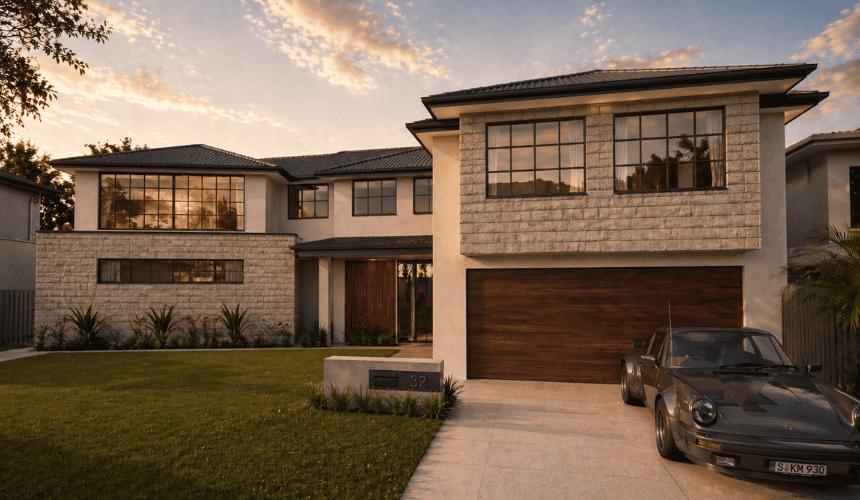
Cave Place is a modern home in progress on a 704 m2 block in Bull Creek, due for completion in 2027. It is the kind of block this page is written for: an R20 lot where the house is replaced rather than the land subdivided. Our other homes nearby, Baldwin Avenue and St Michael Terrace, are both in Mount Pleasant and both in progress.
Private tours are by invitation; ask us which of these can be visited.
The scheme and the code. Bull Creek is in the City of Melville under Local Planning Scheme No. 6, gazetted in May 2016 and consolidated to Amendment 20 on 11 September 2026. The scheme has no special control areas and modifies the R-Codes only for split-coded lots (clause 26). On the scheme sheet for the Bull Creek locality, R20 is the one code label of any frequency, 50 occurrences, with a single R40 label, so outside the centre the suburb is effectively uniform R20 single-house land. Public mapping puts about 44% of the suburb's area in R20. Confirm the location of the R40 label and the centre zoning.
What uniform R20 means. On an R20 block the R-Codes set lot size, setbacks and height, read with the City's LPP 3.1 Residential Development; LPP 1.9 Height of Buildings was revoked on 18 August 2026, and a draft policy on regulated trees on private land, LPP 1.24, was advertised on 31 August 2026 and is not yet in force. The State is proposing R-Code changes, including removing the average lot size requirement in R20 and lower areas, expected for consultation late in 2026 and implementation from mid-2027; the City notes this would affect subdivision potential on R20 land in Bull Creek if adopted.
The station precinct, deferred. The 2016 strategy nominated a transit-oriented precinct around the Bull Creek train and bus station. In November 2025 Council acknowledged higher-density housing around the Murdoch and Bull Creek stations as a long-term opportunity "unlikely to be delivered in the short term", and the LPS 6 review leaves the current provisions around both stations unchanged. For a block near the station, that means no uplift to plan around. The RAAFA estate, first developed in 1971, sits under LPP 4.1 RAAFA Master Plan as well.
Wetlands, groundwater and the creek. A chain of wetlands runs from Brockman Avenue to Leach Highway; the suburb lies on the southern side of Bull Creek, and the Noongar name Gabbiljee means "watery place at the end of the river". Builders near the wetland chain should expect high groundwater, and the City's strategy flags rising river levels and changing flood patterns. DWER's Swan Coastal Plain acid sulfate soil risk map covers the wetland margins; the Bull Creek class was not read. Confirm the groundwater depth and acid sulfate soil class for the lot. Lots abutting the Bull Creek foreshore reserve at the Canning River are assessed under DBCA Policy 48 (dwelling setback the lesser of 10 m or 20% of lot depth, open fencing above 1 m, retaining wall limits).
Bushfire and heritage. Point checks of the DFES Map of Bush Fire Prone Areas in central Bull Creek and beside the wetland on 31 October 2026 returned no designation, but public mapping puts about 17% of the suburb's area inside the mapped area and the method buffers vegetation by 100 m, so a lot adjoining reserve vegetation should be checked. Check the lot's bushfire designation. No State Register place is listed for Bull Creek. The City's Heritage List was adopted on 16 June 2020 and no Bull Creek place was identified in the records opened, although public mapping counts one Heritage List place inside the suburb boundary. Check which Heritage List place is mapped in Bull Creek.
Demolition and knockdown rebuild. The name was adopted by Council in December 1968, the RAAFA estate followed in 1971 and the station opened on 23 December 2007; housing is mainly 1960s to 1980s. The ABS counted 24 new house approvals in Bull Creek in the 12 months to August 2026, up from 16 the year before, with a combined value of $18.6 million; here the statistical area matches the suburb. The City of Melville issues the demolition permit (BA5) in about 10 working days with a $1,900 verge bond and a $100 inspection fee; development approval is needed only for a Heritage Listed place.
Rules change. Confirm the current codes for your lot with the City of Melville or with us before you buy or design.
| Measure | Figure | As at | Source |
|---|---|---|---|
| New houses approved, 12 months | 24(16 the year before) | September 2025 to August 2026 | ABS Building Approvals |
| Residential density codes | About 44%of the suburb area R20, 3% R60, 2% R-AC0 | Sampled 31 October 2026 | DPLH via Landgate SLIP |
| Bushfire-prone mapping | About 17%of the suburb area; check the lot | Sampled 31 October 2026 | DFES via Landgate SLIP |
| Separate houses | 72.9%of private dwellings | 2021 Census | ABS |
| Population | 8,030 | 2021 Census | ABS |
Figures are for the suburb or statistical area named. Area shares are grid estimates from public mapping and are not lot designations.
For current median sale prices, see REIWA's Bull Creek suburb profile.
Our projects typically start at $1.5M for the build, excluding land. Our cost guide puts a Trendsetter home at $4,000 to $6,000+ per square metre, with builds from $1.5M to $4M and most between $1.5M and $3M. In Bull Creek the budget goes into the house, because the land question is settled: one R20 code and no activity centre uplift. On a 704 m2 lot like Cave Place that leaves room for a wide single level or a two storey plan with a real garden. Near the wetland chain, high groundwater can add to the footings and drainage, and a lot adjoining reserve vegetation may carry a bushfire designation; both are settled before the design starts.
Trendsetter Homes has designed and built custom homes across Perth since 1997. Design, construction and interiors are handled by one team, so the people who draw your home are the people who build it, and the interior designer is in the room from the first brief. Before you commit, we show you real homes: private tours of finished and in-progress client homes, by invitation, with no obligation. Many clients talk to us before they buy a block, and that is a good time to start.
Design, construction and interiors are one team. These are the people you meet first.
Bull Creek's neighbours sit across two councils, Melville and Canning, and the codes change at the boundary.
Nearby: Mount Pleasant.
Elsewhere in the river suburbs: Ardross, Manning, Salter Point, South Perth.
All areas: see every suburb we have written up.
You need a demolition permit from the City of Melville (form BA5), usually issued in about 10 working days, with a $1,900 verge bond and a $100 inspection fee. Development approval is needed only for a place on the City's Heritage List, adopted on 16 June 2020; none was identified in Bull Creek.
Under Local Planning Scheme No. 6 the R-Codes decide, and the scheme modifies them only for split-coded lots. The State is proposing to remove the average lot size requirement in R20 and lower areas, with consultation expected late in 2026 and implementation from mid-2027, which the City says would affect Bull Creek. Until then, plan on one house per block.
Not soon. The 2016 strategy nominated a transit-oriented precinct around Bull Creek station, but in November 2025 Council called higher density there a long-term opportunity "unlikely to be delivered in the short term", and the LPS 6 review leaves the current provisions around the station unchanged.
It can be. A chain of wetlands runs from Brockman Avenue to Leach Highway, and builders near it should expect high groundwater. We settle the groundwater depth and soil class for the lot before the footings are designed.
Book a design meeting at our Osborne Park office, or request a private tour of a finished or in-progress home. Office (08) 9446 2822. For tours, call Marek on 0412 688 079. Or use the enquiry form below.
Client reviews
“From the outset Michael was very clear about their process and costing. … The quality of materials and workmanship are excellent. In addition, there was good communication and any queries we had were responded to quickly. We highly recommend Trendsetter Homes.”
“We can’t praise Michael Agostino and his great team enough for making the journey as drama-free as possible. Michael’s experience, knowledge and attention to detail are outstanding.”
“From design with Anthony, he was amazing and hit all of our needs and provided a really good layout that worked well for us. … There was open communication throughout the build which made the build a lot easier.”
“They are great to work with, very professional and attentive to detail. We highly recommend Trendsetter Homes for anyone looking for a builder who build quality homes and is reliable and trustworthy.”