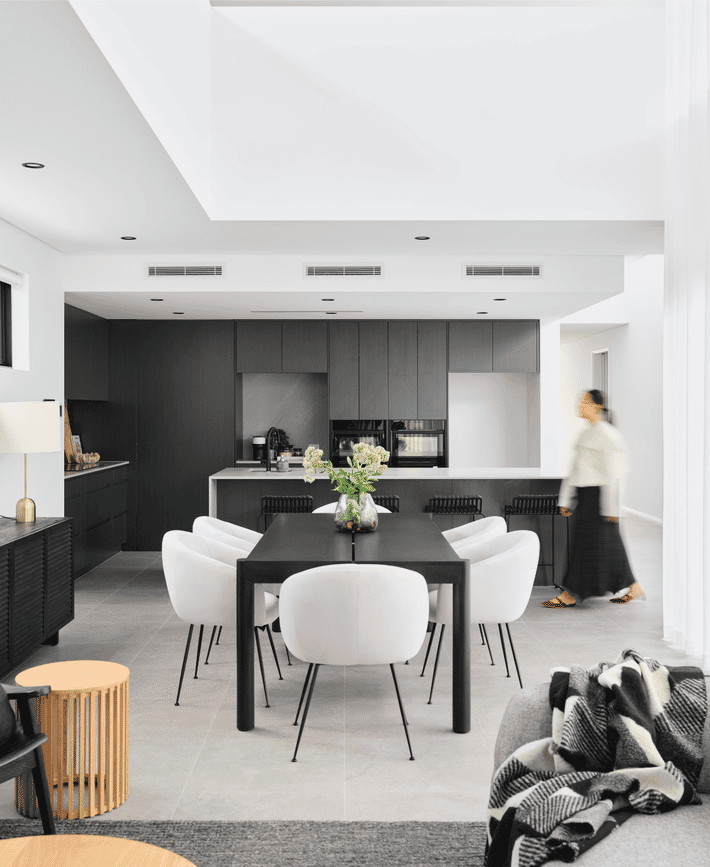
Mathieson Avenue
North Fremantle
River suburbs
Bicton meets the river at Blackwall Reach, where the water narrows between limestone bluffs. It's a setting that rewards careful design. Our in-house design team and interior designers work with you from the first conversation, creating a home that suits both the site and the way you live. Builds typically start from $1.5M, excluding land.
Bicton's northern half is coded R17.5, an unusual code, and State policy treats the Blackwall Reach escarpment as more sensitive to building scale than the wider reaches. Below, we cover what R17.5 allows, the City's change to building height on 18 August 2026, the river and bushfire mapping, and a proposal to recode part of the suburb.
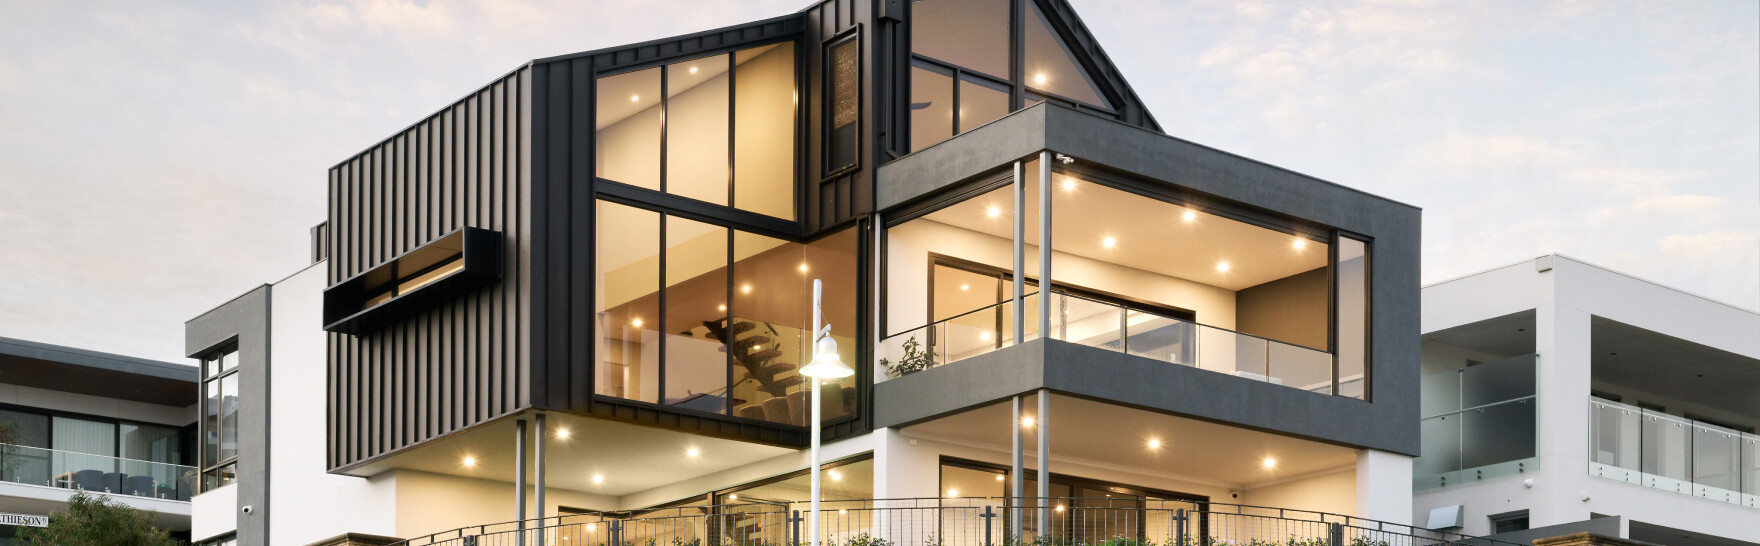
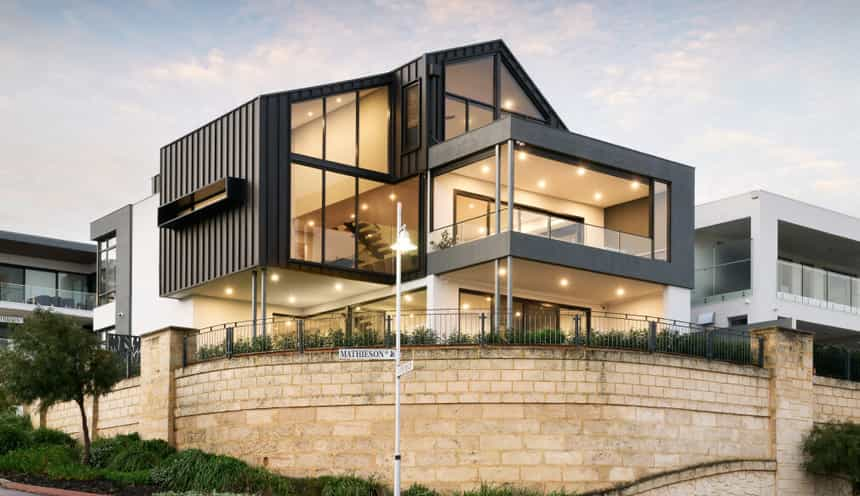
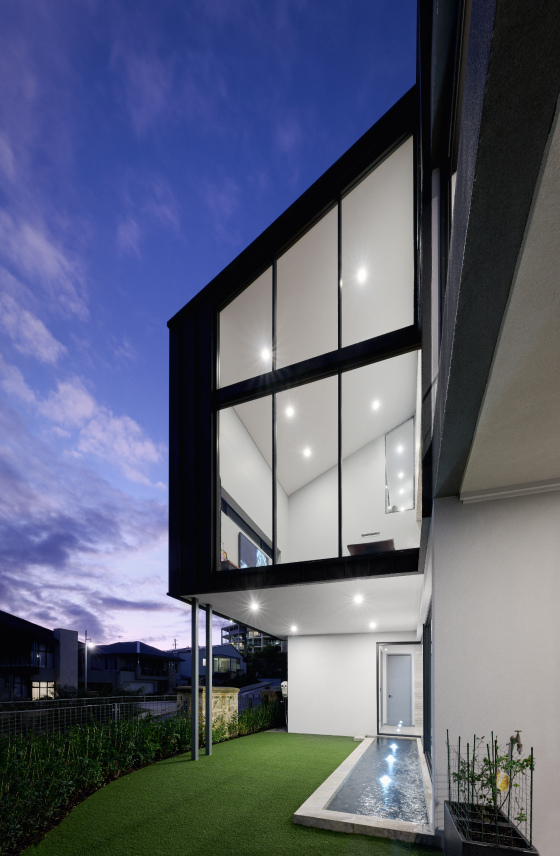
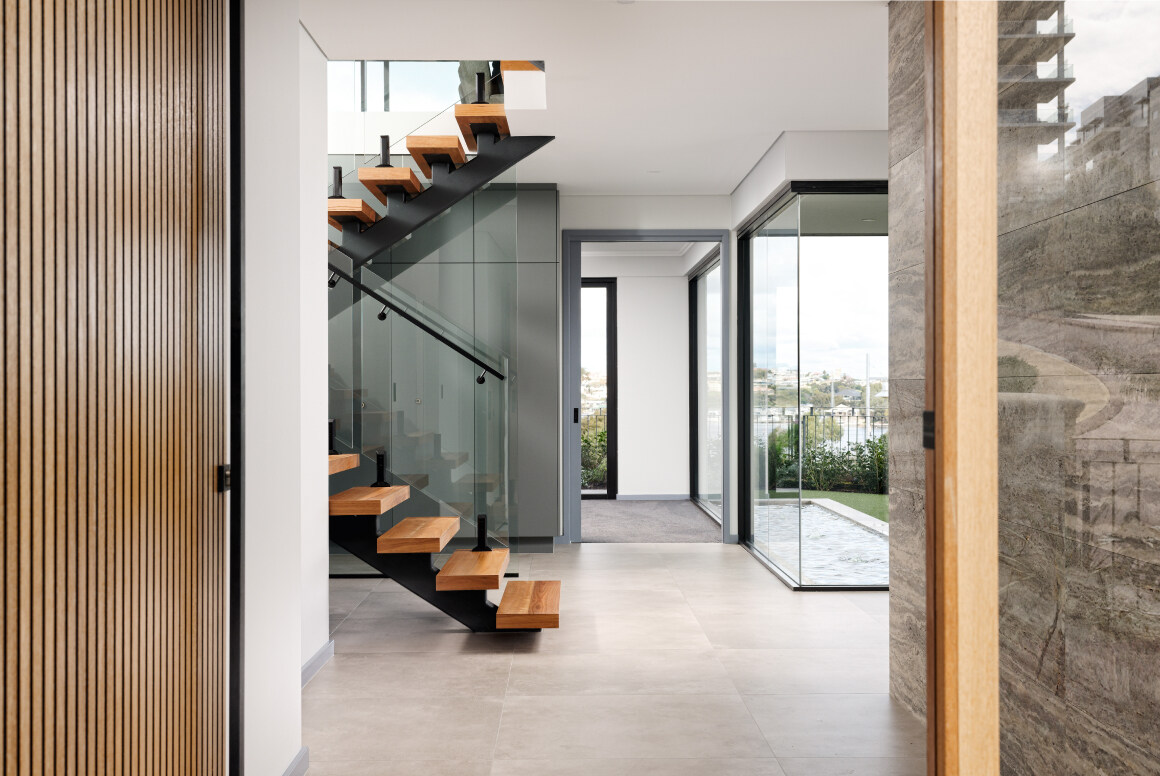
Just across the river from Bicton, Mathieson Avenue in North Fremantle is a three storey home on a 480 m2 lot, completed in June 2022. Closer still, we've built next door in Attadale and nearby in Ardross, both in the same council area as Bicton.
Private tours of selected completed and in-progress homes are available by invitation, subject to availability. Our team can share which homes are currently available to view.
The scheme and the codes. Bicton sits in the City of Melville under Local Planning Scheme No. 6, gazetted on 27 May 2016. On the scheme map most of the northern half is R17.5: west of Point Walter Road, the streets north of Preston Point Road such as Kent Street, Crewe Street, Cavan Street, Thurloe Street, Braunton Street and Bristol Avenue; east of Point Walter Road, the grid north of Wrexham Street, including Reserve Street, Clive Street, Milne Street, Beach Street, Coldwells Street and Pembroke Street. Public mapping puts about 31.8% of the suburb's area in R17.5. Under the R-Codes that means a minimum site area of 500 m2 and an average of 571 m2, a 12 m minimum frontage, 50% open space and a 6 m primary street setback. South of Wrexham Street, around Harris Street, Third Street, Fifth Street and Foss Street down to View Terrace, the code is R20 (about 14.5%), with a minimum of 350 m2 and an average of 450 m2. From about View Terrace and Fraser Street south to Canning Highway the codes rise to R40, R50 and R60, with some lots split-coded R30/40. On a split-coded lot fronting a distributor road, clause 26 applies the lower code unless all vehicle access is taken from another road. The streets above were read from the scheme map, so check the lot's code with the City.
Blackwall Reach and the river. State Planning Policy 2.10, as reproduced in the City's 2016 Local Planning Strategy, describes Blackwall Reach as steeply sloping limestone landforms where the river narrows between high limestone bluffs, and says this makes the landscape more sensitive to the scale, density and proportions of development than the wider parts of the river. It asks planning decisions to protect view corridors from public vantage points including Blackwall Reach and Point Walter, to integrate new development with the limestone landforms and native vegetation, and to avoid major changes to natural ground levels or dominant structures protruding from cliff faces and along the foreshore. This is State guidance applied when a proposal is referred, not a numeric height limit, and we found no height or escarpment policy of the City's own for Bicton. About 8.8% of the suburb's area is in the Swan Canning development control area. On the scheme map the lots from the southern end of Blackwall Reach Parade down to Braunton Street, around Lee Place, Lindsay Place and Barker Place, back directly onto the foreshore reserve with no road between. These are the lots most likely to abut the control area, where the Department of Biodiversity, Conservation and Attractions' Policy 48 (June 2016) asks for a principal setback of 10 m or 20% of the average distance to the opposite boundary, whichever is the lesser, open style fencing no higher than 1.8 m on that boundary, and retaining walls set back at least 3 m, each no more than 1 m high and 3 m in combined height. Check the department's map to confirm whether your lot is one of them.
Bushfire. About 14.3% of the suburb's area is mapped bushfire prone. The City publishes no statement about which Bicton streets are affected, so check the lot on the DFES map. Where State bushfire policy applies, the City's planning checklist asks for a Bushfire Attack Level assessment.
Height. The scheme sets no height limit for the Residential zone. Until this year Local Planning Policy 1.9 Height of Buildings set one: for R12.5 to R40 it allowed 8.0 m to the eaves, a 9.0 m external wall with a concealed roof and 10.5 m overall. Council revoked that policy on 18 August 2026 with immediate effect. Height is now as per R-Codes Volume 1 (Version 3, published 10 April 2026), Table 3, Category B: a 7 m wall, and a total of 8 m for a gable, skillion or concealed roof or 10 m for a hipped and pitched roof. Anything above those figures needs a design principles assessment under clause 5.1.6. Local Planning Policy 1.10 Amenity (last reviewed 17 March 2026) lists access to views of significance among the factors the City may weigh in that kind of assessment.
Setbacks and the street. Local Planning Policy 3.1 Residential Development (last reviewed 17 May 2022) replaces several R-Codes standards. A garage is set back 4.5 m from the primary street, which can be reduced where the garage sits at least 0.5 m behind the dwelling alignment. The garage door and its supporting structures cannot take up more than 50% of the lot frontage, or up to 60% on a two storey house where the upper floor extends the full width of the garage and the entrance is clearly visible from the street. A front fence must be visually permeable above 1.2 m, to a maximum of 1.8 m to the top of panels and 2.0 m to the top of piers, and where a retaining wall is visible above the road reserve its visible height counts towards the fence height. For the house itself the policy allows the street setback to match the average of the adjacent dwellings, or to be reduced by up to 50% where the building area in the setback is offset by an equal area of open space. The policy was written against an older edition of the R-Codes and has not been updated to match the current one, so confirm how the City applies the street setback to your lot.
Boundary walls. Policy 3.1 treats R17.5 and R20 differently. Where the code is below R20, a wall on a side boundary can be up to 3 m high for a length of 9 m behind the street setback line. In R20 and R25 it can be up to 3.5 m high, for the greater of 9 m or one-third of the balance of the boundary behind the front setback.
Trees. On private land, the City states that development approval is not currently required to remove a tree. A draft policy would change that, and it is covered under "Rules in motion" below because it is not in force. Street trees are City-managed under policy CP-029 Trees on City Managed Land (last reviewed 9 December 2025). The City will not remove a healthy street tree for a crossover where an alternative location exists, and where removal is approved the applicant pays for the removal, two replacement trees and three years of establishment. A crossover needs its own approval from the City; it is 3 m to 6 m wide, or 4.5 m at most where the frontage is 12.5 m or less.
Heritage. One Bicton house is on the City's Heritage List (Version 5, updated June 2023): 230 Preston Point Road, which the survey dates to 1913. The list also includes the workshop at 3 Point Walter Road, and Point Walter Reserve with the golf course and Blackwall Reach Reserve. For a listed place, planning approval is required for all development, and demolition is subject to Council approval, which may involve a heritage assessment, a heritage impact statement and an archival record. Hammersmith House at 62 to 64 Waddell Road is Category 1 on the Local Heritage Survey but is not in the Heritage List table, and its State Register status should be checked, so ask the City before planning any work there.
Demolition and knockdown rebuild. Demolition needs a permit (form BA5), which the City decides within 10 working days. Planning approval is not needed unless the property is on the Heritage List. The City takes a $1,900 verge bond for all demolition work, plus a non-refundable inspection fee, and refunds the bond after a Notice of Completion and a passed verge inspection. Building work valued over $20,000 carries its own bond, so the rebuild is bonded separately. Asbestos is removed before demolition, by a licensed contractor where there is 10 m2 or more of asbestos cement sheeting, and the site is to be left clean and tidy within 90 days of the permit. The ABS recorded 24 new house approvals in the Bicton - Palmyra statistical area in the 12 months to September 2026, against 24 the year before.
Rules in motion. The City is reviewing Local Planning Scheme No. 6. The latest round of engagement closed on 31 August 2026, a draft scheme is expected in late 2026 and the statutory process in 2027. Its June 2026 map of proposed changes shows about a dozen street blocks in east Bicton, inside the current R17.5 area, as R20, with small R40 pockets inside that area and near Preston Point Road and Bristol Avenue. If that proceeds, the minimum lot on those streets would drop from 500 m2 to 350 m2, with an average of 450 m2. These are proposals, no final decision has been made, and the map does not label streets, so it doesn't show which streets are included. Draft Local Planning Policy 1.24 Regulated Trees on Private Land was advertised from 31 August to 31 October 2026 and has not been adopted. If adopted as drafted, damaging a tree that is 8 m or more high, has an average canopy diameter of at least 6 m, or has a trunk circumference of at least 1.5 m measured 1.4 m above the ground would need development approval, and impact on views would not be accepted as a reason. Amendments to Policy 3.1, advertised in 2025, would return the street and garage setbacks to the R-Codes and add a height clause for sloping sites; Council referred them back to committee on 9 December 2025 and we found no adoption. With reviews under way, the rules will change. Check the current codes for your lot with the City of Melville, or ask us, before you buy or begin design.
| Measure | Figure | As at | Source |
|---|---|---|---|
| New houses approved, 12 months | 24in the Bicton - Palmyra statistical area (24 the year before) | October 2025 to September 2026 | ABS Building Approvals |
| Residential density codes | About 31.8%of the suburb area R17.5, 14.5% R20, 3.9% R50 | Sampled 10 November 2026 | DPLH via Landgate SLIP |
| Bushfire-prone mapping | About 14.3%of the suburb area; check the lot | Sampled 10 November 2026 | DFES via Landgate SLIP |
| Swan Canning development control area | About 8.8%of the suburb area, along the river | Sampled 10 November 2026 | DBCA via Landgate SLIP |
| Separate houses | 61.3%of private dwellings | 2021 Census | ABS |
| Population | 6,961 | 2021 Census | ABS |
Figures are for the suburb or statistical area named. Area shares are grid estimates from public mapping and are not lot designations.
For current median sale prices, see REIWA's Bicton suburb profile.
As our cost guide explains, a Trendsetter home is generally $4,000 to $6,000+ per square metre to build. Builds range from $1.5M to $4M, with most between $1.5M and $3M, excluding land.
On an R17.5 lot in Bicton, that means a house behind a 6 m street setback with half the site left open, and side boundary walls limited to 3 m high for 9 m. Since 18 August 2026, the 7 m wall is a fixed point: a two storey house with a concealed roof has 8 m in total, where the revoked policy allowed a 9.0 m wall, so we settle ceiling heights and floor structure in the first sketches. Near Blackwall Reach, the State policy against major changes to natural ground levels is a reason to design with the existing levels, which can give a home its best outlook and most interesting spaces. On a lot that abuts the river control area, the 10 m or 20% setback and the retaining limits shape the rear of the site. We check the bushfire and river mapping for the lot at the start.
Trendsetter Homes has designed and built custom homes across Perth since 1997. Design, construction and interiors are handled by one team, so the people who draw your home are the people who build it, and the interior designer is in the room from the first brief. Before you commit, we show you real homes: private tours of finished and in-progress client homes, by invitation, with no obligation. Many clients talk to us before they buy a block, and that is a good time to start.
Design, construction and interiors are one team. These are the people you meet first.
Attadale, Applecross and Ardross are also in the City of Melville, so the same scheme and policies carry across. The local government boundary runs along Bicton's western edge, so East Fremantle, and North Fremantle across the river, come under other councils with different rules.
Nearby: Attadale, East Fremantle, Applecross, North Fremantle, Ardross.
Elsewhere in the river suburbs: Bull Creek, Como, Manning, Mount Pleasant, Salter Point, South Perth, Waterford.
All areas: see every suburb we have written up.
The R-Codes Table 3 Category B limits apply: a 7 m wall, and a total of 8 m for a gable, skillion or concealed roof or 10 m for a hipped and pitched roof. Until 18 August 2026 the City's Local Planning Policy 1.9 allowed 8.0 m to the eaves, a 9.0 m wall with a concealed roof and 10.5 m overall, but Council revoked it on that date. Anything above the Table 3 figures needs a design principles assessment.
There is no numeric limit specific to Blackwall Reach. State Planning Policy 2.10 asks decisions there to protect view corridors from public vantage points, to fit new development to the limestone landforms and to avoid major changes to natural ground levels. Where a lot abuts the Swan Canning development control area, Policy 48 asks for a principal setback of 10 m or 20% of the average distance to the opposite boundary, whichever is the lesser, and limits fencing and retaining.
At R17.5 the R-Codes need a minimum of 500 m2 and an average of 571 m2 per lot; at R20 the minimum is 350 m2 and the average 450 m2. The City's June 2026 map of proposed changes shows about a dozen street blocks in east Bicton moving from R17.5 to R20, but that is a proposal, with a draft scheme expected in late 2026 and the statutory process in 2027. It's best not to buy on the strength of it.
About 14.3% of the suburb's area is mapped bushfire prone, and that share includes reserves and roads. The City publishes no street-level statement, so check the lot on the DFES map. Where State bushfire policy applies, the City's planning checklist asks for a Bushfire Attack Level assessment.
On private land, yes for now: the City states that development approval is not currently required to remove a tree. Draft Local Planning Policy 1.24 would require approval for trees 8 m or more high, with a canopy averaging at least 6 m or a trunk circumference of at least 1.5 m, but it has been advertised and not adopted. A street tree on the verge is City-managed under policy CP-029, and the City will not remove a healthy one for a crossover where another location exists.
Book a design meeting at our Osborne Park office, or request a private tour of a finished or in-progress home. Office (08) 9446 2822. For tours, call Marek on 0412 688 079. Or use the enquiry form below.
Client reviews
“From the outset Michael was very clear about their process and costing. … The quality of materials and workmanship are excellent. In addition, there was good communication and any queries we had were responded to quickly. We highly recommend Trendsetter Homes.”
“We can’t praise Michael Agostino and his great team enough for making the journey as drama-free as possible. Michael’s experience, knowledge and attention to detail are outstanding.”
“From design with Anthony, he was amazing and hit all of our needs and provided a really good layout that worked well for us. … There was open communication throughout the build which made the build a lot easier.”
“They are great to work with, very professional and attentive to detail. We highly recommend Trendsetter Homes for anyone looking for a builder who build quality homes and is reliable and trustworthy.”