Redmond Street
Salter Point
River suburbs
We design and build custom homes in Salter Point and the river suburbs of the City of South Perth.
Our projects typically start at $1.5M for the build, excluding land. Salter Point carries height and river-view controls written into the scheme itself, and this page sets out what they mean for a new house.
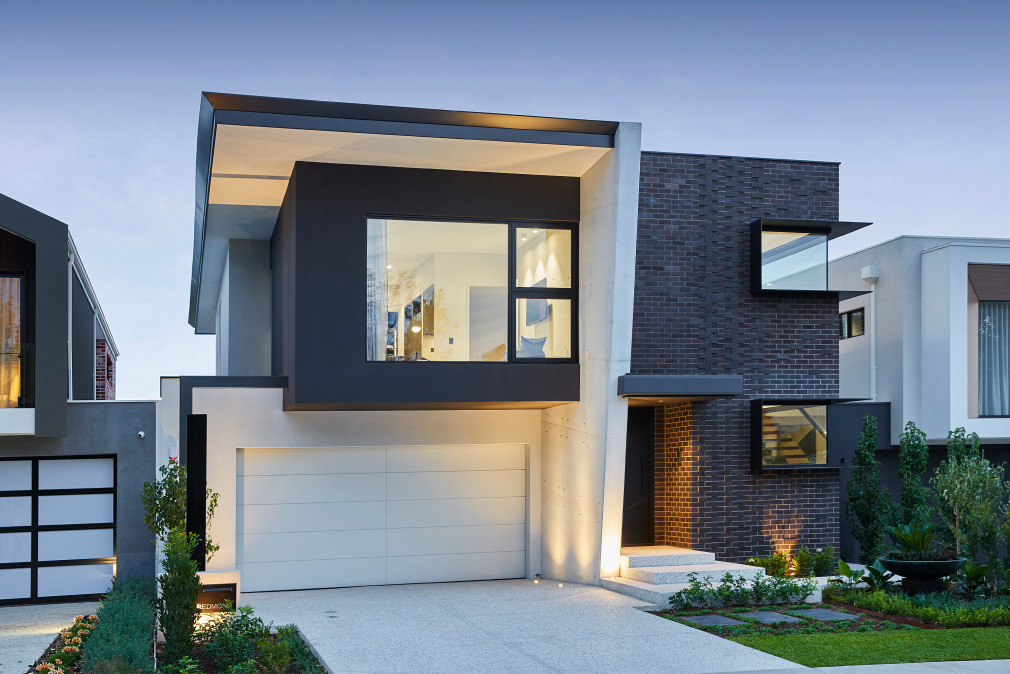
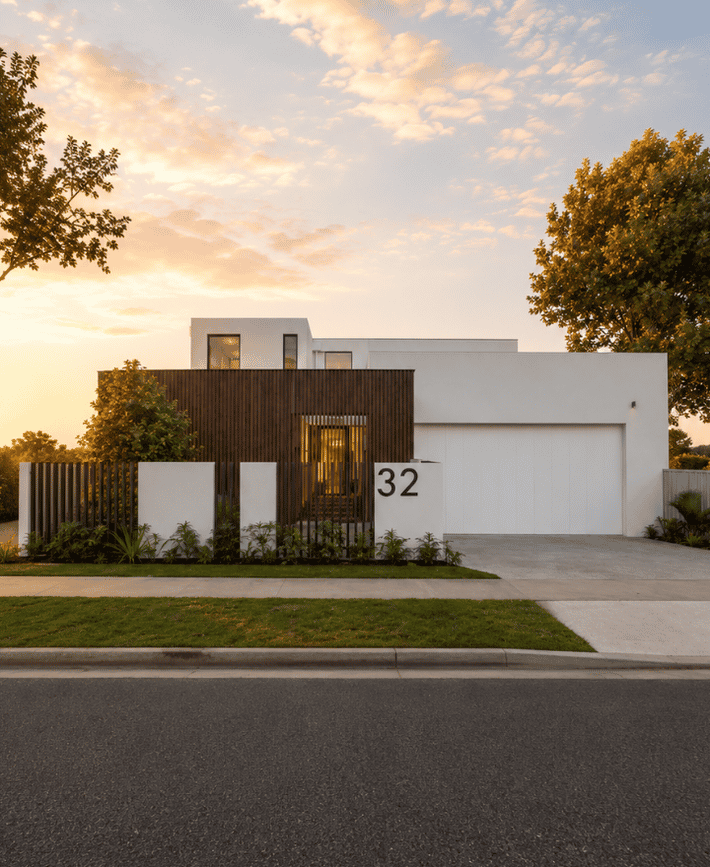
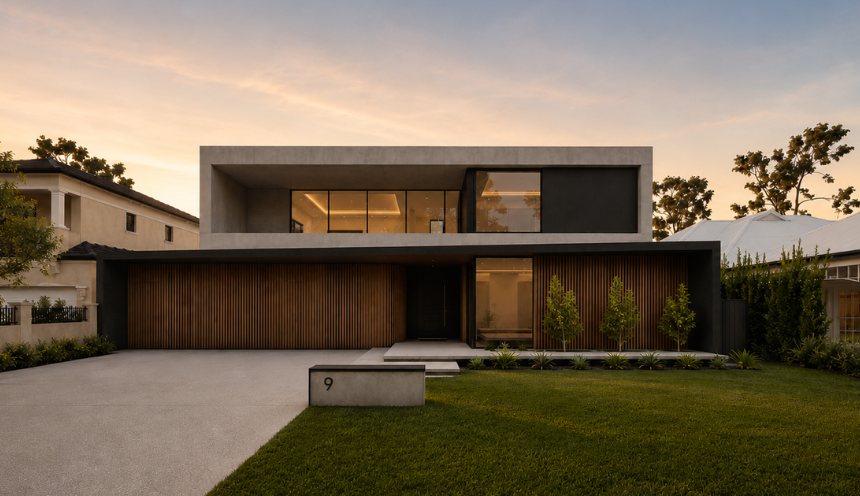
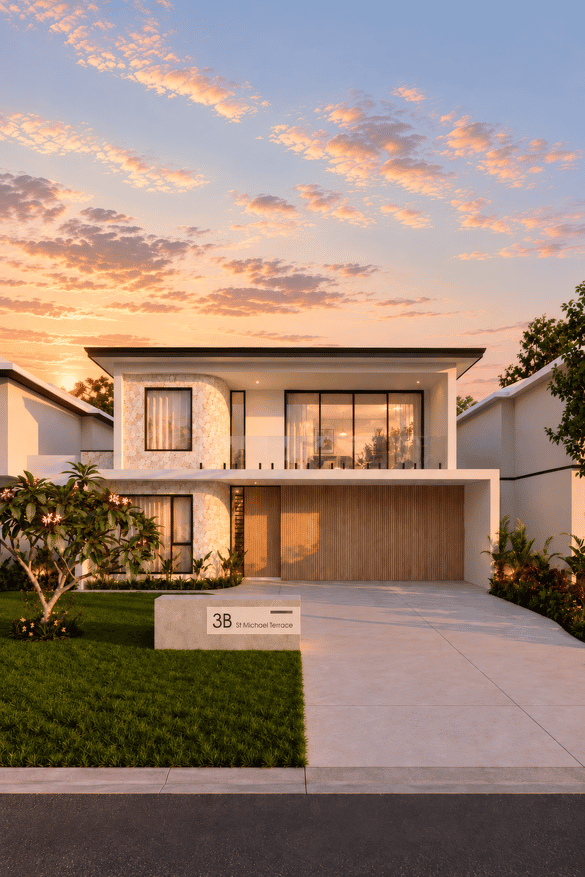
Redmond Street is a contemporary home on a 374 m2 block in Salter Point, completed in September 2021. It shows what a compact lot in a low-density river suburb can carry. Nearby homes in progress are Conochie Crescent in Manning and, across the Canning, Baldwin Avenue and St Michael Terrace in Mount Pleasant.
Private tours are by invitation; ask us which of these can be visited.
The scheme and the codes. Salter Point is in the City of South Perth under Local Planning Scheme No. 7, gazetted on 27 March 2024 and consolidated to Amendment 1 on 18 July 2025. Clause 26 makes no modifications to the R-Codes, so each lot carries a single code. Under the superseded Town Planning Scheme No. 6 the suburb's Precinct 13 sat on a dual code of R15/20; that dual code no longer exists. The LPS 7 sheet covering Salter Point could not be downloaded, so the current code is unverified; public mapping puts about 28% of the suburb's area in R20 and about 5% in R15. Confirm the current lot code under LPS 7 with the City of South Perth.
The escarpment heights. Schedule B of the scheme, item ASR12 Salter Point Escarpment, fixes maximum building heights on mapped sites at 3.0 m, 3.5 m or 6.5 m; the City's consultation page says it adds constraints for 12 sites on the slope between Mount Henry Road and the river. On those sites development must not, in the City's opinion, "significantly obstruct views of the Canning River from buildings on adjoining lot(s)", and projections above the limit may be approved under the building height policy. Which sites are covered could not be read from the schedule's figures. Check whether the lot is one of the 12 ASR12 sites.
The view policies. LPP 5.1 Salter Point Escarpment and LPP 7.2 Significant Views carry the detail. Council approved the escarpment policy and a building height policy in February 2024 to carry forward the TPS 6 approach, because LPS 7 could not keep the old way of measuring height. The old scheme required sight-line drawings, floor levels and notice to affected owners on a height-limited site; the text of LPP 5.1 could not be read. Confirm the current submission requirements under LPP 5.1.
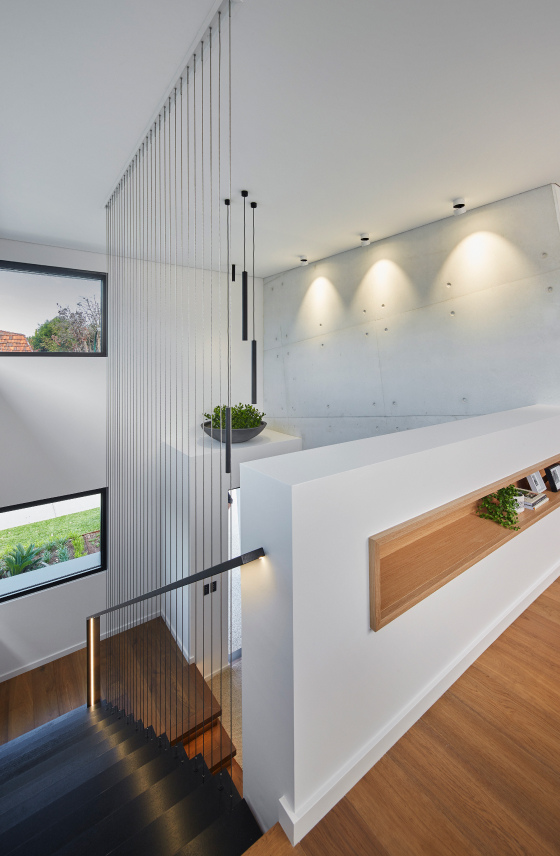
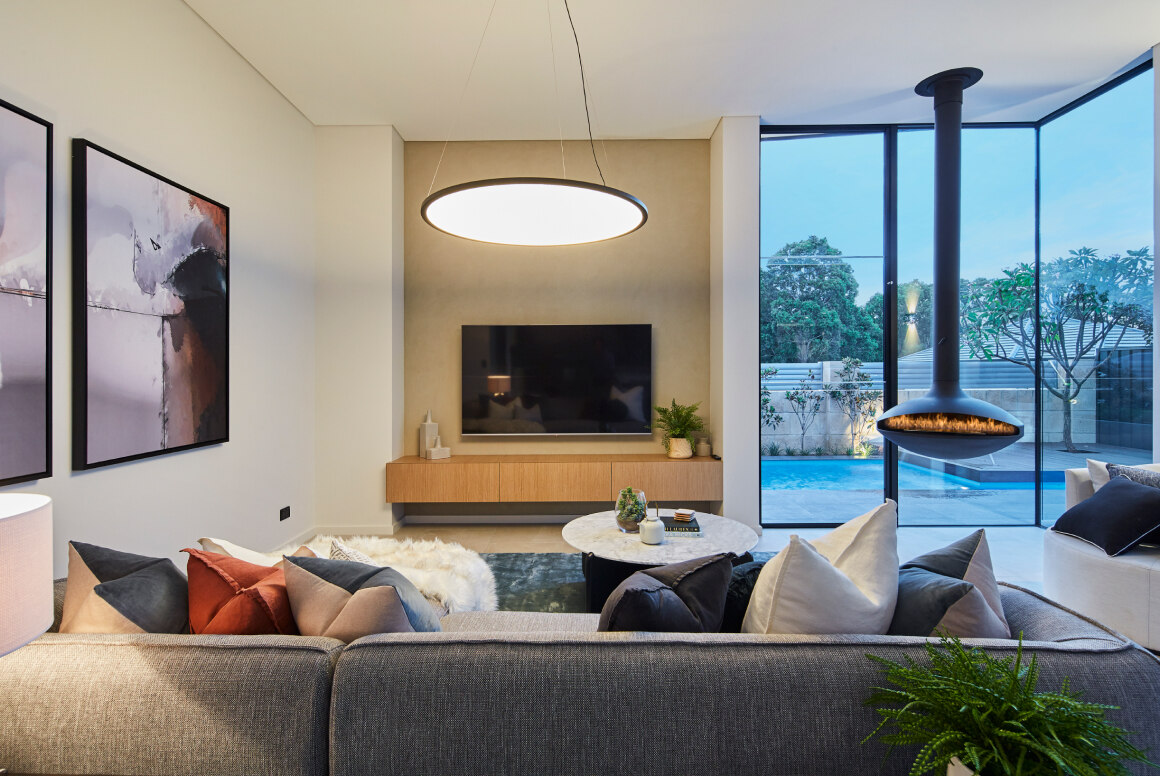
The Mt Henry estate. The Mt Henry at Salter Point Design Guidelines of 16 September 1999 cover setbacks, garages, open space, building heights, site levels and fencing, and address Kwinana Freeway noise through glazing, doors, walls and roof. The estate's houses are late 1990s to 2000s stock. Check whether the 1999 guidelines still apply under LPS 7.
Flood, the river and bushfire. The City's strategy states that parts of Salter Point "are subject to 1-in-100 year flood event high water marks", and Table 7 of LPS 7 requires habitable floor levels at least 500 mm above the 1% AEP flood level including sea level rise. Confirm the 1% AEP flood level for the lot. Lots abutting the river reserve sit in the Swan Canning Development Control Area, where DBCA Policy 48 sets the dwelling setback at the lesser of 10 m or 20% of lot depth, requires open fencing above 1 m and limits retaining walls to 1 m each and 3 m in total. The strategy names the southern foreshore as bushfire-prone; point checks of the DFES map on 31 October 2026 returned no designation, but about 24% of the suburb's area is mapped. Check the lot's bushfire designation.
Heritage, trees and demolition. Aquinas College's Edmund Rice administration wing and chapel and Mount Henry Bridge are on the State Register, and the Winjun site (Place ID 119) is on the State register of Aboriginal places. The City adopted its Heritage List on 28 October 2025, and LPP 8.1 governs demolition of listed places. LPP 3.2 Tree Retention, adopted 26 August 2025, defines a regulated tree as 8.0 m or more high, 6.0 m or more in canopy, or 1.5 m or more in trunk circumference, and damage to one needs a development application when other works are proposed. The City requires approval before most demolition. Confirm demolition requirements and the verge bond with the City of South Perth.
Rules change. Confirm the current codes for your lot with the City of South Perth or with us before you buy or design.
| Measure | Figure | As at | Source |
|---|---|---|---|
| New houses approved, 12 months | 31in the Manning - Waterford statistical area, which includes Salter Point (30 the year before) | September 2025 to August 2026 | ABS Building Approvals |
| Residential density codes | About 28%of the suburb area R20, 5% R15, 2% R40 | Sampled 31 October 2026 | DPLH via Landgate SLIP |
| Bushfire-prone mapping | About 24%of the suburb area; check the lot | Sampled 31 October 2026 | DFES via Landgate SLIP |
| Swan Canning development control area | About 12.5%of the suburb area, along the river | Sampled 31 October 2026 | DBCA via Landgate SLIP |
| Separate houses | 79.3%of private dwellings | 2021 Census | ABS |
| Population | 2,913 | 2021 Census | ABS |
Figures are for the suburb or statistical area named. Area shares are grid estimates from public mapping and are not lot designations.
For current median sale prices, see REIWA's Salter Point suburb profile.
Our projects typically start at $1.5M for the build, excluding land. Our cost guide puts a Trendsetter home at $4,000 to $6,000+ per square metre, with builds from $1.5M to $4M and most between $1.5M and $3M. In Salter Point the block decides more than usual. On one of the 12 escarpment sites a 3.0 m or 3.5 m height limit rules out a second storey above that level, and the neighbours' river views are assessed. Elsewhere the R-Codes or a 6.5 m limit allow two storeys. A foreshore lot adds the Policy 48 setback and the 500 mm flood freeboard.
Trendsetter Homes has designed and built custom homes across Perth since 1997. Design, construction and interiors are handled by one team, so the people who draw your home are the people who build it, and the interior designer is in the room from the first brief. Before you commit, we show you real homes: private tours of finished and in-progress client homes, by invitation, with no obligation. Many clients talk to us before they buy a block, and that is a good time to start.
Design, construction and interiors are one team. These are the people you meet first.
Salter Point shares the South Perth scheme with Manning, Waterford and Como, but its escarpment heights are its own.
Nearby: Manning, Mount Pleasant.
Elsewhere in the river suburbs: Ardross, Bull Creek, South Perth.
All areas: see every suburb we have written up.
The City of South Perth requires approval before most demolition work, and a heritage-protected place needs development approval under LPP 8.1 before the demolition permit. No City demolition fact sheet or verge bond amount was found in our research, so confirm the current requirements with the City.
It depends on whether your lot is one of the 12 sites in Schedule B item ASR12, where Local Planning Scheme No. 7 fixes the maximum building height at 3.0 m, 3.5 m or 6.5 m and requires that the house not significantly obstruct neighbours' views of the Canning River. Elsewhere, the R-Codes apply without local modification.
On a lot abutting the river reserve, DBCA Policy 48 sets the dwelling setback at the lesser of 10 m or 20% of lot depth, requires open fencing above 1 m and limits retaining walls to 1 m each and 3 m in total. Table 7 of LPS 7 requires habitable floors at least 500 mm above the 1% AEP flood level including sea level rise.
The City's 2021 strategy names the southern foreshore in Salter Point as bushfire-prone, and about 24% of the suburb's area falls inside the DFES map. Point checks in central Salter Point and near Mount Henry on 31 October 2026 returned no designation, so check the lot.
Book a design meeting at our Osborne Park office, or request a private tour of a finished or in-progress home. Office (08) 9446 2822. For tours, call Marek on 0412 688 079. Or use the enquiry form below.
Client reviews
“From the outset Michael was very clear about their process and costing. … The quality of materials and workmanship are excellent. In addition, there was good communication and any queries we had were responded to quickly. We highly recommend Trendsetter Homes.”
“We can’t praise Michael Agostino and his great team enough for making the journey as drama-free as possible. Michael’s experience, knowledge and attention to detail are outstanding.”
“From design with Anthony, he was amazing and hit all of our needs and provided a really good layout that worked well for us. … There was open communication throughout the build which made the build a lot easier.”
“They are great to work with, very professional and attentive to detail. We highly recommend Trendsetter Homes for anyone looking for a builder who build quality homes and is reliable and trustworthy.”