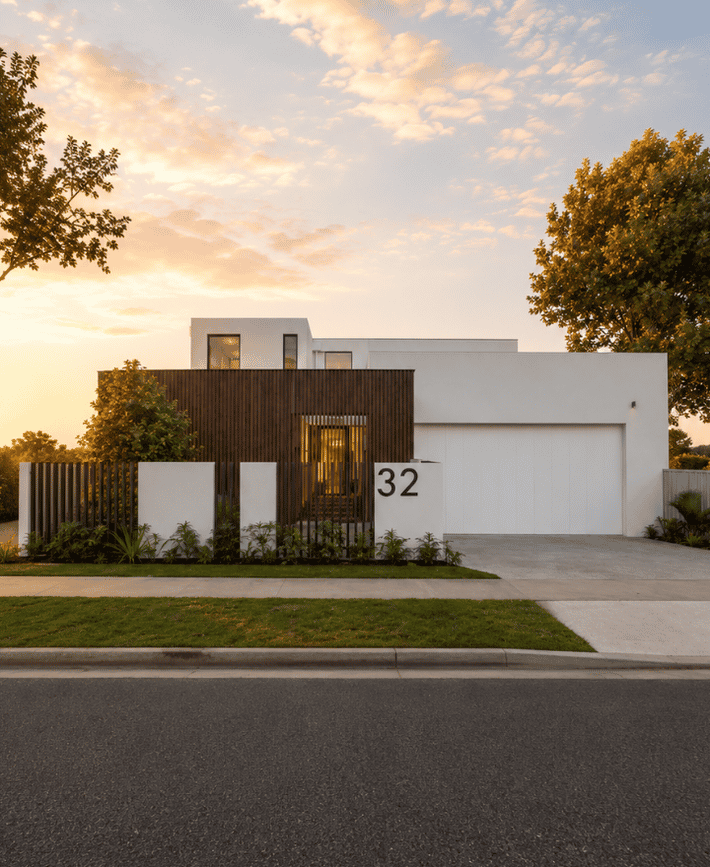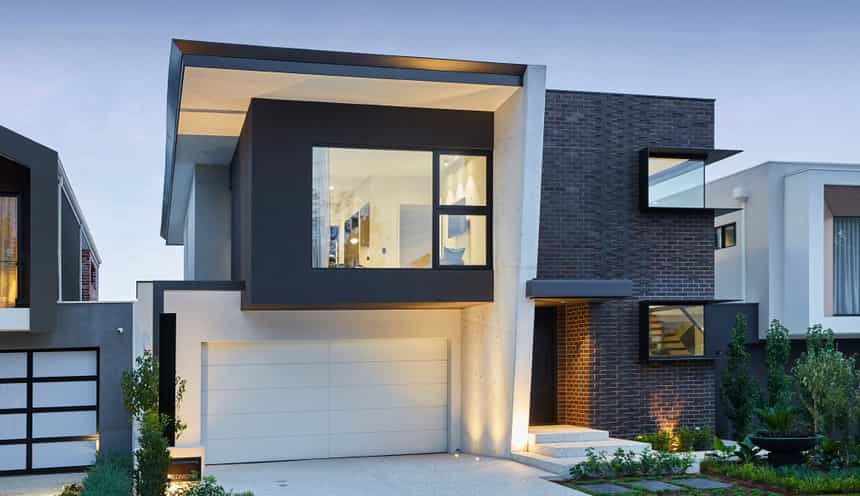
Redmond Street
Salter Point
River suburbs
We design and build custom homes in Waterford and across Perth's river suburbs.
Our projects typically start at $1.5M for the build, excluding land. Waterford is two different places under one name: an R20 estate of single houses south of Manning Road, and the Waterford Triangle north of it, which is coded for apartments and student housing. This page sets out which rules apply where, and what the flood floor level rule, the bushfire mapping along the foreshore and the City's garage, fill and tree policies mean for a new house.
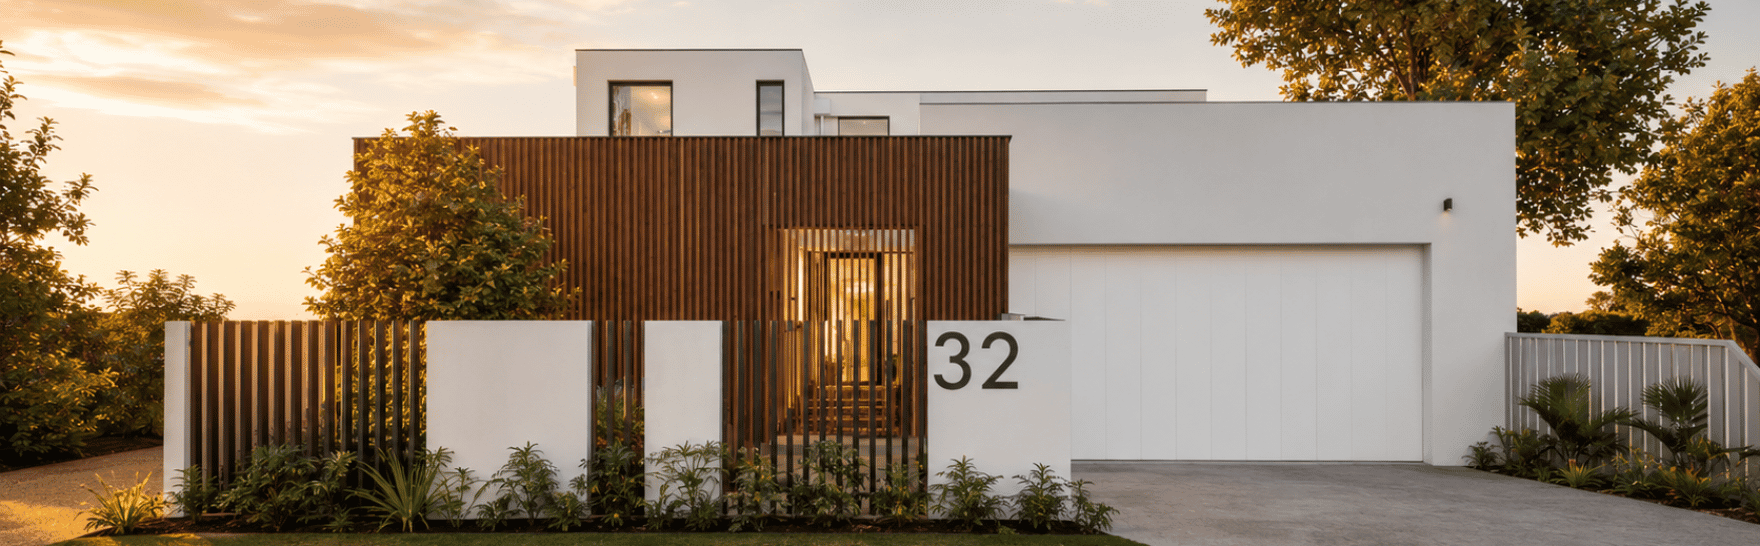
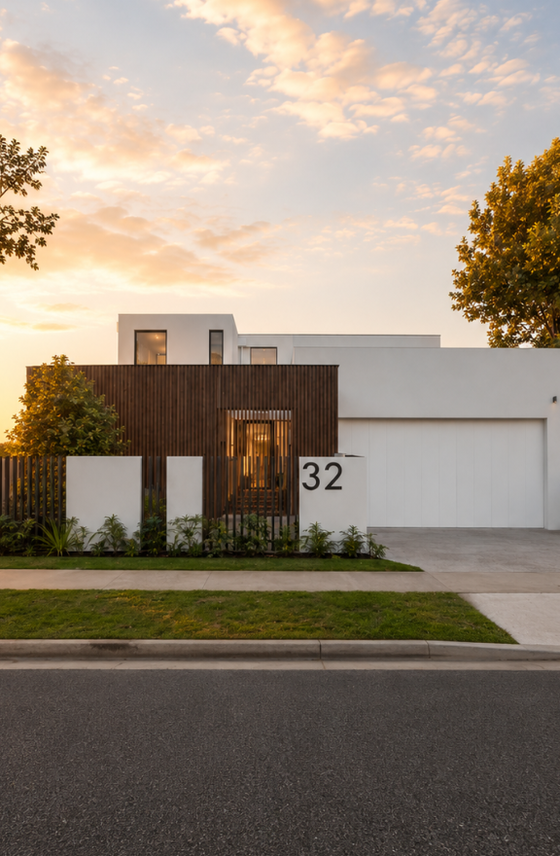
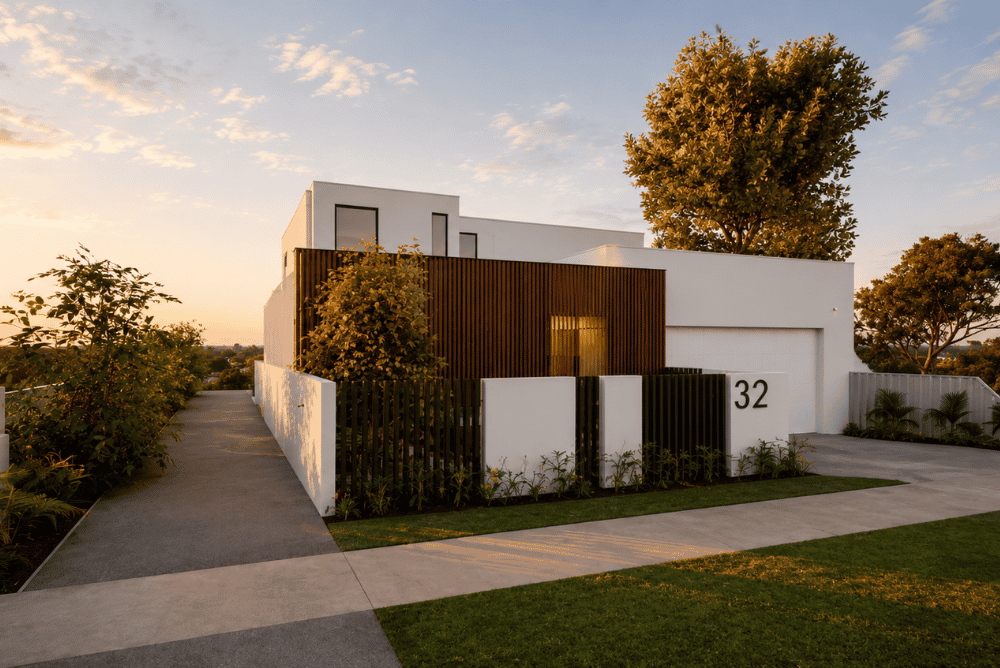
We have not finished a home in Waterford yet, so the closest work is in the neighbouring suburbs. Conochie Crescent in Manning, the next suburb west, is on a 427 m2 lot. [CONFIRM: whether Conochie Crescent is under construction yet, and its completion year (the project listing says 2027, the Manning page says 2026)] Redmond Street in Salter Point is a finished home on a 374 m2 lot, completed in September 2021.
Private tours of finished and in-progress homes are by invitation. Ask us which homes can be visited.
The scheme and the codes. Waterford sits in the City of South Perth under Local Planning Scheme No. 7, gazetted on 27 March 2024. Clause 26 makes no modifications to the R-Codes, so each lot is designed to the single code on the scheme map. The established estate south of Manning Road, around Waterford Avenue, Tralee Way, Cashel Way, Carlow Circle and Galway Grove, is R20 throughout. The streets further east, around Egretta Drive, Cygnus Parade and Tringa Circle, are R20 with small R60 and R80 pockets. Public mapping puts about 41.2% of the suburb's area in R20 and 3.1% in R60. Under the R-Codes an R20 lot has a 6 m primary street setback and at least 50% open space, and new R20 lots need a minimum of 350 m2 and an average of 450 m2. Check the lot's code in the City's IntraMaps tool before you rely on it.
The Waterford Triangle. North of Manning Road, the land around Garvey Street, Keaney Place, McKay Street and Conlon Street is coded R60 and R100 and carries its own scheme controls. Grouped dwellings are not permitted there; a single house is not restricted by that control. On the lots the scheme lists under Additional Site Requirement 8, the minimum setback to all street boundaries is 6.0 m, and the City may approve up to 24.0 m (7 storeys) on a site of at least 3,000 m2 that meets the listed criteria. The same item has provisions for student accommodation. This is an apartment and student housing precinct, so a single house buyer there should expect multi-storey neighbours.
Setbacks and the street. Local Planning Policy 1.1 Residential Development (adopted 28 May 2024, modified 26 August 2025) changes several R-Codes standards. A garage is set back 5.0 m from the primary street, not the 4.5 m in the R-Codes. A front fence must be visually permeable above 1.2 m, to a maximum of 1.8 m, and fencing parallel to the primary street cannot be Colorbond or similar. The front door must be clearly visible from the street. A standard crossover is 3.0 m wide and can extend to 6.0 m, with an average width of no more than 40% of the frontage.
Height. The scheme has no general height clause for the Residential zone and no site-specific height item covers the R20 estate, so R-Codes Volume 1 applies (Version 3, published 10 April 2026). That means a 7 m wall, and a total of 8 m for a gable, skillion or concealed roof or 10 m for a hipped and pitched roof. Local Planning Policy 7.2 Significant Views (adopted 26 August 2025) only comes into play if you ask for more height: the City may then require a viewshed analysis and notify affected neighbours for 14 days. A neighbour's Canning River view counts as a significant view, and the policy values river views above the others.
Fill and basements. Policy 1.1 treats fill more strictly than excavation. Fill and retaining behind the street setback must step back from the boundary on a sliding scale, from 1.0 m for fill of 0.5 m to 1.0 m up to 3.0 m for fill of 2.5 m or more. Excavation can go to the lot boundary if it is retained wholly within the site. On a low lot where the floor has to be lifted to meet the flood rule below, those fill setbacks shape how the house meets its boundaries.
Trees. Local Planning Policy 3.2 Tree Retention (adopted 26 August 2025) defines a regulated tree as one that is 8.0 m or more high, has an average canopy diameter of at least 6.0 m, or has a trunk circumference of at least 1.5 m measured 1.4 m above the ground, and is not a weed species. Damaging one needs a development application wherever other works are proposed on the site, and the policy carries a general presumption against it. Tree removal required by an approved Bushfire Management Plan is exempt. The scheme itself has no tree register. For street trees, the City generally asks for 3.0 m clearance between the tree and a crossover.
Heritage and Clontarf. Clontarf, at 295 Manning Road, is the only Waterford entry on the City's Heritage List (adopted 28 October 2025). It is a Category 1 place and is on the State Register: a large site with buildings of a former orphanage, farm and school dating from 1901 to 1973. The scheme map shows a large Private Community Purposes site on the south side of Manning Road, between the two residential areas and running down to the river reserve. The map does not label it; we take it to be Clontarf from the address, so confirm that with the City if you are buying beside it. Where no Local Development Plan applies, the scheme limits non-residential development in that zone to 2 storeys, with a primary street setback of at least 7.5 m and side setbacks of at least 4.5 m, which is what governs building next to adjoining houses.
River, flood and bushfire. The whole river edge is Parks and Recreation reserve with public open space behind it, so on the scheme map residential lots back onto open space, not onto the water. About 10.2% of the suburb's area is in the Swan Canning development control area, and it appears to fall mainly on the reserves and the Private Community Purposes site. Where a residential lot does adjoin it, the Department of Biodiversity, Conservation and Attractions' 2016 setback policy asks for a setback of 10 m or 20% of the average distance to the opposite boundary, whichever is less. On flood, the City's planning strategy names Waterford among the areas subject to 1 in 100 year flood levels, and the scheme requires the floor of any habitable room in a new building to be at least 500 mm above that level, including forecast sea level rise. We have not found a published flood level for the Canning River at Waterford, so ask the City for the level before you buy a low lot near the foreshore. On bushfire, the strategy names the southern foreshore in Waterford as bushfire prone, and public mapping puts about 26.4% of the suburb's area in the bushfire prone area. That share includes reserves and water, so check the individual lot on the state's bushfire prone area map.
Cygnia Cove. The City describes Cygnia Cove as a residential estate in Waterford, and manages 5.4 hectares of natural areas there, including what it calls the largest freshwater wetland in the City, a foreshore reserve and a threatened saltmarsh community. Under the previous scheme the estate had its own residential design guidelines. They are not on the City's current list of local planning policies, and we could not confirm whether they were formally revoked. [CONFIRM: whether the former Cygnia Cove Residential Design Guidelines (P351.14) have been revoked, and whether Trendsetter wants the page to mention estate covenants at all] We also could not confirm whether any estate covenant still applies, so check the Certificate of Title for any lot in the estate before you design.
Demolition and knockdown rebuild. A demolition permit is required. The City's checklist asks for the BA5 form signed by the demolition contractor, a site plan, proof of rodent baiting, the asbestos removal licence where it applies, and proof that power, gas, water and sewer are disconnected. The City allows itself up to 10 business days once the fee is paid. The ABS recorded 35 new house approvals in the Manning - Waterford statistical area in the 12 months to September 2026, against 27 the year before.
Rules in motion. The City says it is reviewing its local planning policy framework; we found no open 2026 draft policy on residential development, height or trees. The Waterford Triangle Local Development Plan on the City's website still refers to the previous scheme, so confirm with the City how it is applied before relying on it. Rules change. Confirm the current codes for your lot with the City of South Perth or with us before you buy or design.
| Measure | Figure | As at | Source |
|---|---|---|---|
| New houses approved, 12 months | 35in the Manning - Waterford statistical area (27 the year before) | October 2025 to September 2026 | ABS Building Approvals |
| Residential density codes | About 41.2%of the suburb area R20, 3.1% R60 | Sampled 10 November 2026 | DPLH via Landgate SLIP |
| Bushfire-prone mapping | About 26.4%of the suburb area; check the lot | Sampled 10 November 2026 | DFES via Landgate SLIP |
| Swan Canning development control area | About 10.2%of the suburb area, along the river | Sampled 10 November 2026 | DBCA via Landgate SLIP |
| Separate houses | 82.9%of private dwellings | 2021 Census | ABS |
| Population | 2,460 | 2021 Census | ABS |
Figures are for the suburb or statistical area named. Area shares are grid estimates from public mapping and are not lot designations.
For current median sale prices, see REIWA's Waterford suburb profile.
Our projects typically start at $1.5M for the build, excluding land. Our cost guide puts a Trendsetter home at $4,000 to $6,000+ per square metre, with builds from $1.5M to $4M. In the R20 estate the starting points are fixed from the first sketch: a 6 m street setback, half the site left open, a 5.0 m garage setback and a 7 m wall. That envelope takes a two storey family home. What varies is the lot's position. Near the foreshore, the floor level depends on a flood level we have to get from the City, the fill needed to reach it is set back from the boundaries, and the lot may be mapped bushfire prone. We settle those questions before the design goes far, because the floor level and the fill setbacks decide how the house sits on the lot.
Trendsetter Homes has designed and built custom homes across Perth since 1997. Design, construction and interiors are handled by one team, so the people who draw your home are the people who build it, and the interior designer is in the room from the first brief. Before you commit, we show you real homes: private tours of finished and in-progress client homes, by invitation, with no obligation. Many clients talk to us before they buy a block, and that is a good time to start.
Design, construction and interiors are one team. These are the people you meet first.
Manning, Salter Point, Como and South Perth are all in the City of South Perth, so the same scheme and policies carry across.
Nearby: Manning, Salter Point, Como, South Perth.
Elsewhere in the river suburbs: Applecross, Ardross, Attadale, Bicton, Bull Creek, East Fremantle, Mount Pleasant.
All areas: see every suburb we have written up.
In the R20 estate the R-Codes allow a 7 m wall and a total height of 8 m for a gable, skillion or concealed roof, or 10 m for a hipped and pitched roof. Local Planning Scheme No. 7 sets no different limit for those streets. If you ask for more, Local Planning Policy 7.2 lets the City require a viewshed analysis and notify affected neighbours for 14 days.
The scheme requires the floor of any habitable room in a new building to be at least 500 mm above the 1 in 100 year flood level, including forecast sea level rise. We have not found a published level for the Canning River at Waterford, so the first step on a low lot is to ask the City for it.
Parts of it are. The City's planning strategy names the southern foreshore, and public mapping puts about 26.4% of the suburb's area in the bushfire prone area, a share that includes reserves and water. Whether a particular lot is mapped has to be checked on the state's bushfire prone area map.
The scheme's restriction there is on grouped dwellings, not single houses. The land is coded R60 and R100, though, and on listed lots the scheme allows up to 24.0 m (7 storeys) on a site of at least 3,000 m2 that meets its criteria, so expect multi-storey neighbours.
The estate had its own design guidelines under the previous scheme. They are not on the City's current policy list and we could not confirm whether they were revoked. We also could not confirm whether any estate covenant still applies, so check the Certificate of Title before you design.
Book a design meeting at our Osborne Park office, or request a private tour of a finished or in-progress home. Office (08) 9446 2822. For tours, call Marek on 0412 688 079. Or use the enquiry form below.
Client reviews
“From the outset Michael was very clear about their process and costing. … The quality of materials and workmanship are excellent. In addition, there was good communication and any queries we had were responded to quickly. We highly recommend Trendsetter Homes.”
“We can’t praise Michael Agostino and his great team enough for making the journey as drama-free as possible. Michael’s experience, knowledge and attention to detail are outstanding.”
“From design with Anthony, he was amazing and hit all of our needs and provided a really good layout that worked well for us. … There was open communication throughout the build which made the build a lot easier.”
“They are great to work with, very professional and attentive to detail. We highly recommend Trendsetter Homes for anyone looking for a builder who build quality homes and is reliable and trustworthy.”