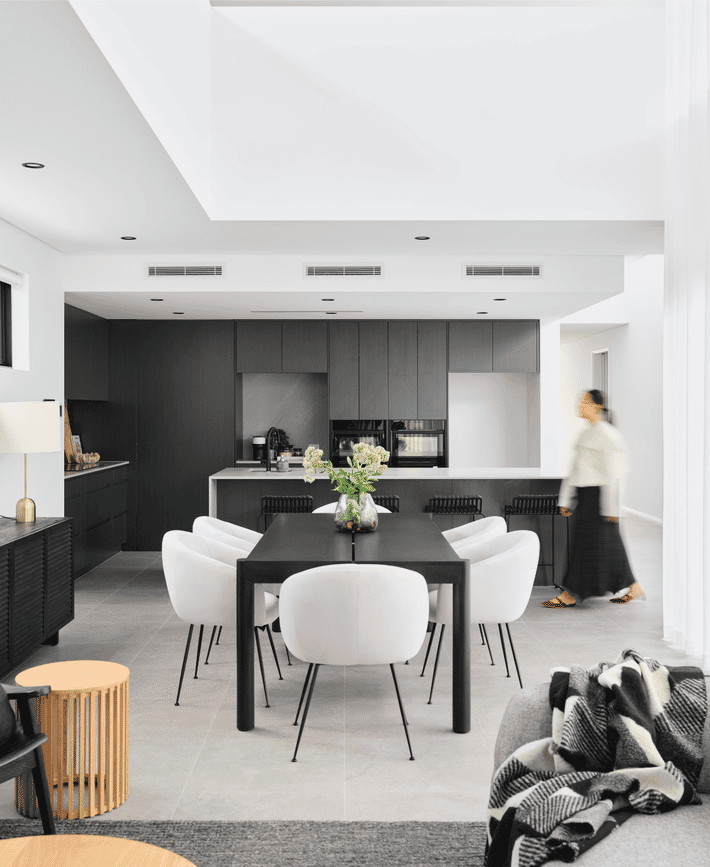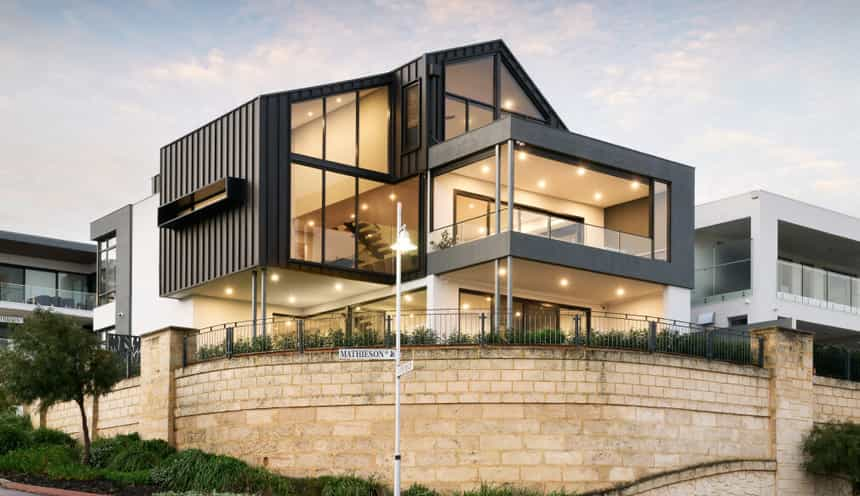
Mathieson Avenue
North Fremantle
Coast
We design and build custom homes in North Coogee and across Perth's coast.
Our projects typically start at $1.5M for the build, excluding land. North Coogee is not one set of rules. Only about 4% of the suburb's area carries a density code on the scheme map, and a new house is governed by which estate the lot is in: Port Coogee, South Beach, or the Cockburn Coast precincts of Robb Jetty and Emplacement. Most houses here are on estate lots under design guidelines and local development plans, so a $1.5M+ custom build is a specific kind of project in this suburb. This page sets out what applies in each part, including the design approval the Port Coogee developer requires before plans go to the City, and what we could not check.
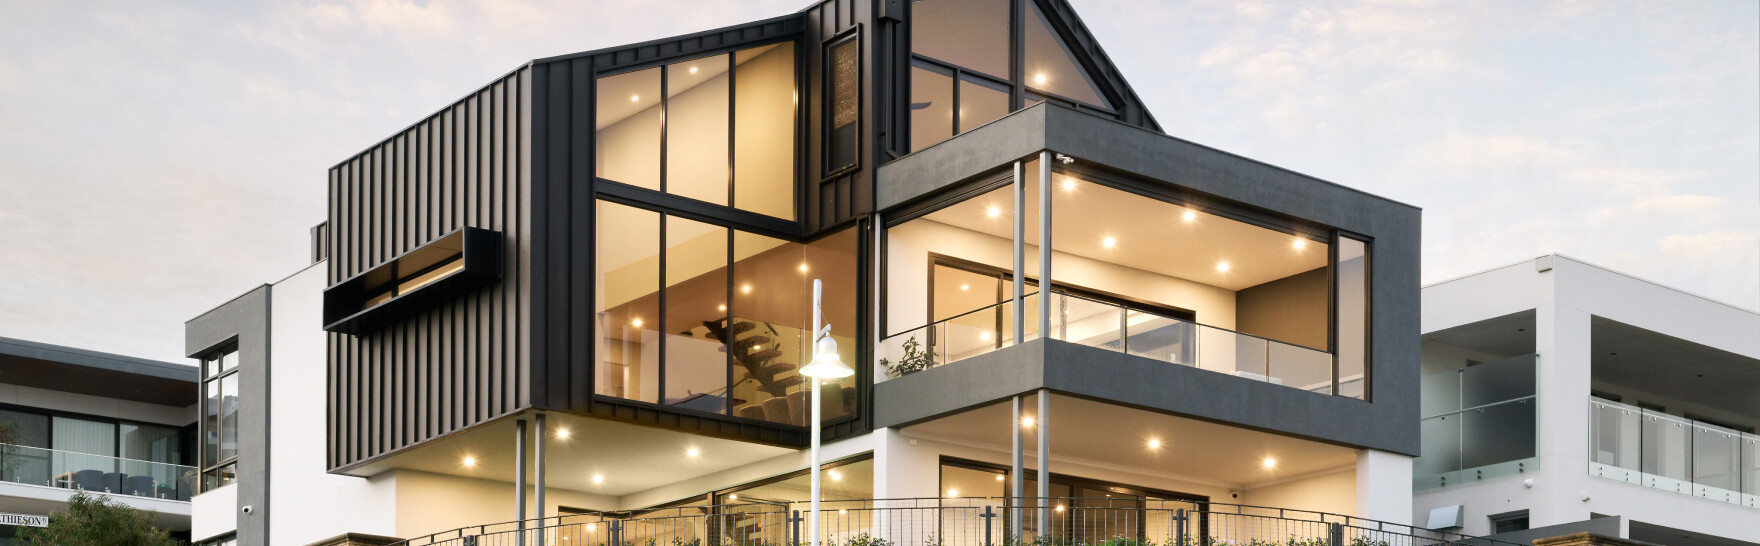
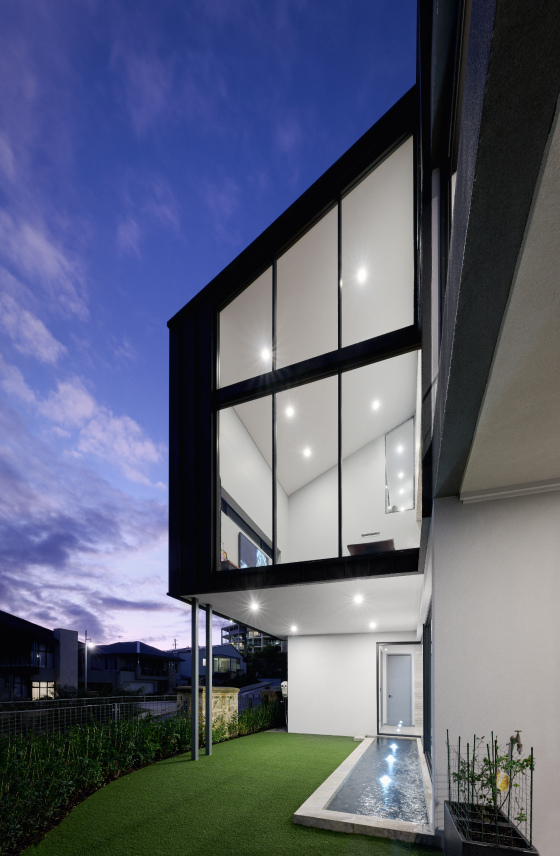
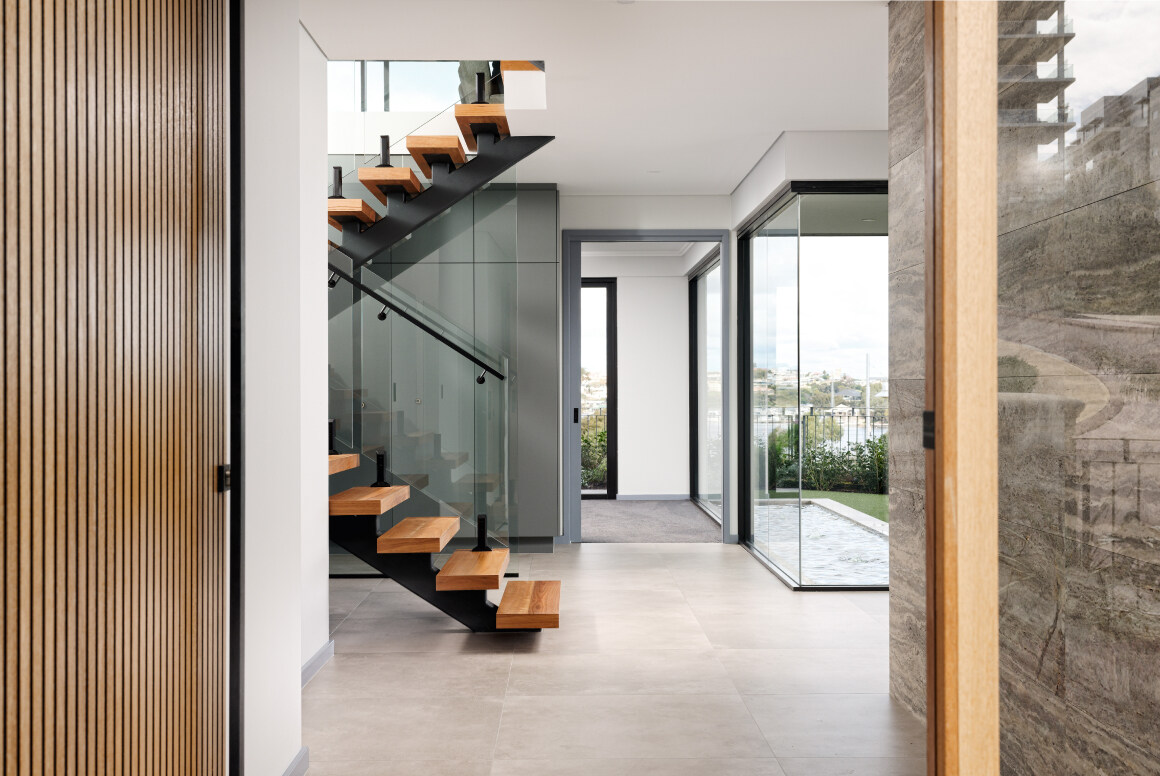
We have not finished a home in North Coogee yet. The closest coastal home we have finished is Mathieson Avenue in North Fremantle, a three storey home on a 480 m2 lot, completed in June 2022. Strickland Road in Ardross is a finished home on a 509 m2 lot, completed in 2025.
Private tours of finished and in-progress homes are by invitation. Ask us which homes can be visited.
The scheme and who decides. North Coogee is in the City of Cockburn under Town Planning Scheme No. 3, gazetted on 20 December 2002 and last amended by Amendment 179 on 29 September 2026. Clause 4.2.2 applies the R-Codes unless the scheme says otherwise. Public mapping puts only about 4.4% of the suburb's area under a scheme R-Code, with R40 the largest at about 2.6%. Elsewhere the house lots sit in Development Areas listed in Schedule 11 of the scheme, where an approved structure plan is given due regard and local development plans set the lot-level controls. The City of Cockburn is the decision maker in all four parts below. DevelopmentWA is the land developer in the Robb Jetty precinct, not the planning authority. The first step on any lot is to look it up in the City's online mapping to see whether a local development plan applies, because a house that complies with one may be exempt from development approval.
Port Coogee. The marina estate is Development Area 22, developed by Frasers Property Australia. The scheme restricts development in its R20, R25, R30 and R40 coded residential areas to "two storeys in height plus a loft". Local development plans for each stage set the setbacks and building envelopes. The one we read, for The Peninsula Stage 9, has a primary street setback of 2.5 m minimum and 4.0 m maximum, a 1.0 m garage setback to the laneway and nil side setbacks; the figures differ by stage, so check the plan for the lot. On top of the City's rules there is a private step, and it is the key practical point here: under the contract of sale the plans must be approved by the developer's independent design assessor before they are submitted to the City. The developer says to allow at least 10 working days. The first assessment is free and a reassessment costs $550 including GST. The developer's Design Guidelines of December 2018 set two storey heights of 7 m to the top of a wall with roof over, 8 m to the top of a parapet wall and 10 m to the top of a pitched roof, require the finished ground floor to be within 0.5 m of the finished level of the lot, require two storeys to be presented to streets and rear laneways, and generally set pitched roofs between 25 and 42 degrees. They name Federation, Georgian, Tuscan, Mediterranean and Santa Fe styles as not appropriate. The guidelines for The Peninsula release (September 2024) add a minimum of two wall materials, eaves of at least 450 mm, a maximum garage driveway width of 6.0 m and a ban on external roller security shutters. Each release also has its own deed of restrictive covenant. [CONFIRM: the terms of the Port Coogee restrictive covenant for each release, which were not read for this page] The Port Coogee structure plan itself is a scanned document and only its legend was read, so its residential provisions are not checked here. Ask the City or the estate for the plan, covenant and guidelines that apply to the lot.
South Beach. South Beach Village is Development Area 16. Amendment 176, gazetted on 24 December 2024, rezoned various lots there from Development to Residential R40, R60, R80 and R100 and Mixed Use R80, and these are the codes that show on public mapping. On those lots a single house is assessed under the scheme and the R-Codes directly, Part B at R40 and Part C at R60 and above, plus any local development plan that still applies. At R40 the R-Codes height is a 7 m wall, 8 m for a gable, skillion or concealed roof and 10 m for a hipped and pitched roof, unless a local development plan says otherwise; we have not checked the heights in those plans. On land still inside Development Area 16, all residential development must comply with the South Beach Village Noise Management Plan dated August 2002, and the structure plan report requires quiet house design and notifications of train noise on titles because of the freight rail line. We found no current adopted South Beach design guidelines in the City's policy list and no developer approval step on public pages, so ask the City or the estate whether either applies to the lot.
Robb Jetty. This precinct is part of Development Area 33, Cockburn Coast, and DevelopmentWA markets it as Shoreline. It is not a conventional detached-house precinct. The Robb Jetty Local Structure Plan provides for residential densities from R40 to R160, and Local Planning Policy 4.6 Cockburn Coast Design Guidelines (adopted 12 November 2024) generally requires development of at least three storeys. The policy's one exception is Lots 235 to 239 and 247 to 259, where the minimum height is two storeys. Its Mixed Residential area allows for compact single housing, and any development application there is considered by the Design Review Panel. The scheme also requires each application to achieve at least 85% of the dwellings achievable under the R-Code for the application area. We found no published developer design approval step for Shoreline lots. Confirm with the City before treating any Robb Jetty lot as a site for a custom home.
Emplacement. Also in Development Area 33, the Emplacement Local Structure Plan describes the precinct as "characterised by three to eight storey residential development", with densities from R40 to R160, and LPP 4.6 applies here too. On the documents read it is not a detached-house precinct. The land around the South Fremantle Power Station is yet to be structure planned.
Trees. Local Planning Policy 5.23 Tree Protection (adopted 28 May 2026) applies in all zones. A regulated tree is one that is not a weed species and is 8 m or more high on the Urban Monitor mapping, is on the City's Significant Tree register, was planted under a replanting condition, or has been identified on a site survey required by Council policy. Palms are excluded unless they are on the register. Damaging a regulated tree needs a development application wherever other works are proposed on the site, even if the house itself is exempt from approval. The policy carries a general presumption against it and will not accept impact on views, private gardens, solar installations, swimming pools or vehicle parking as reasons. The City has a mapping tool for checking trees of 8 m or taller. If a street tree has to go, the City's policy requires the applicant to compensate it for removal costs and the tree's amenity value.
Coast and bushfire. There is no Swan Canning development control area in North Coogee. The City describes C.Y. O'Connor Beach, which fronts the Robb Jetty precinct, as an erosion hot spot needing annual sand replenishment. It is preparing a Coastal Hazard Risk Management and Adaptation Plan to replace its current Coastal Adaptation Plan, with community consultation scheduled for later in 2026, and says the plan will influence all development along the coastline. Until it is published we cannot say which private lots fall inside a mapped coastal hazard line. About 44.4% of the suburb's area is mapped bushfire prone. A building permit in a mapped area must address the bushfire construction requirements of the Building Code and AS 3959. We found no bushfire attack level ratings by estate, so check the lot.
Demolition and knockdown rebuild. A demolition permit is required under the Building Act 2011. The City asks for a site plan at a scale of at least 1:200, the demolition contractor's WorkSafe registration and a rat baiting certificate from a licensed pest control company. A regulated tree on the site needs its own development approval. We found no verge or infrastructure bond stated on the City's pages. The six heritage places recorded for North Coogee, three of them State registered, are not house lots. The ABS recorded 26 new house approvals in North Coogee in the 12 months to September 2026, against 41 the year before.
Rules in motion. The City says draft Local Planning Scheme No. 13 will replace Scheme No. 3 and is with the WAPC for endorsement to advertise; the City's page is undated and we could not verify whether advertising has started. The coastal hazard plan is still in preparation. LPP 4.6 for Robb Jetty and Emplacement is due for review in November 2026. The Port Coogee, South Beach Village and Robb Jetty structure plans all expire on 19 October 2035. Rules change. Confirm the current codes for your lot with the City of Cockburn or with us before you buy or design.
| Measure | Figure | As at | Source |
|---|---|---|---|
| New houses approved, 12 months | 26(41 the year before) | October 2025 to September 2026 | ABS Building Approvals |
| Residential density codes | About 2.6%of the suburb area R40 | Sampled 10 November 2026 | DPLH via Landgate SLIP |
| Bushfire-prone mapping | About 44.4%of the suburb area; check the lot | Sampled 10 November 2026 | DFES via Landgate SLIP |
| Separate houses | 42.1%of private dwellings | 2021 Census | ABS |
| Population | 3,741 | 2021 Census | ABS |
Figures are for the suburb or statistical area named. Area shares are grid estimates from public mapping and are not lot designations.
For current median sale prices, see REIWA's North Coogee suburb profile.
Our projects typically start at $1.5M for the build, excluding land. Our cost guide puts a Trendsetter home at $4,000 to $6,000+ per square metre, with builds from $1.5M to $4M. In North Coogee a build at that level is a specific kind of project, because most houses are on estate lots where a local development plan and design guidelines have already fixed much of the envelope. In Port Coogee's R20 to R40 areas that means two storeys plus a loft under the scheme, two storeys presented to the street and laneway, the estate's 7 m, 8 m and 10 m heights, a ground floor within 0.5 m of the lot level, and a design that has to pass the developer's assessor before the City sees it. The custom work is in the plan, the materials and the interiors inside that envelope. On South Beach lots now coded R40 the R-Codes apply directly, with any local development plan on top. Robb Jetty and Emplacement are planned for buildings of three storeys or more, so we would confirm with the City that a lot there can take a single house before any design work. We have not finished a home in North Coogee yet, so we would start by getting the lot's plan, guidelines and covenant from the City and the estate.
Trendsetter Homes has designed and built custom homes across Perth since 1997. Design, construction and interiors are handled by one team, so the people who draw your home are the people who build it, and the interior designer is in the room from the first brief. Before you commit, we show you real homes: private tours of finished and in-progress client homes, by invitation, with no obligation. Many clients talk to us before they buy a block, and that is a good time to start.
Design, construction and interiors are one team. These are the people you meet first.
North Coogee is in the City of Cockburn; the South Beach Village estate runs across the council boundary into South Fremantle, which is in the City of Fremantle and under a different scheme.
Nearby: North Fremantle, East Fremantle, Bicton.
Elsewhere on the coast: Karrinyup, Marmion, Ocean Reef, Trigg, Watermans Bay.
All areas: see every suburb we have written up.
The City of Cockburn, under Town Planning Scheme No. 3, in every part of the suburb. DevelopmentWA is the land developer at Robb Jetty, not the planning authority. In Port Coogee there is an extra private step: the developer's design assessor must approve the plans before they are submitted to the City.
The scheme restricts the R20, R25, R30 and R40 coded residential areas to two storeys plus a loft. The developer's Design Guidelines of December 2018 set 7 m to the top of a wall with roof over, 8 m to a parapet wall and 10 m to a pitched roof for a two storey house. The local development plan for the lot can add its own controls, so check it.
Not as a rule. LPP 4.6 generally requires at least three storeys in both precincts, with a two storey minimum only on Lots 235 to 239 and 247 to 259, and the Emplacement plan describes three to eight storey development. Confirm with the City before you buy a lot there for a single house.
About 44.4% of the suburb's area is mapped bushfire prone, so check the lot. In a mapped area the building permit must address the bushfire construction requirements of the Building Code and AS 3959. We found no published ratings by estate.
Not without approval if it is a regulated tree under LPP 5.23, which includes trees of 8 m or more on the Urban Monitor mapping. A development application is needed even where the house itself is exempt, and the policy presumes against removal. Impact on views, pools and parking are not accepted as reasons.
Book a design meeting at our Osborne Park office, or request a private tour of a finished or in-progress home. Office (08) 9446 2822. For tours, call Marek on 0412 688 079. Or use the enquiry form below.
Client reviews
“From the outset Michael was very clear about their process and costing. … The quality of materials and workmanship are excellent. In addition, there was good communication and any queries we had were responded to quickly. We highly recommend Trendsetter Homes.”
“We can’t praise Michael Agostino and his great team enough for making the journey as drama-free as possible. Michael’s experience, knowledge and attention to detail are outstanding.”
“From design with Anthony, he was amazing and hit all of our needs and provided a really good layout that worked well for us. … There was open communication throughout the build which made the build a lot easier.”
“They are great to work with, very professional and attentive to detail. We highly recommend Trendsetter Homes for anyone looking for a builder who build quality homes and is reliable and trustworthy.”