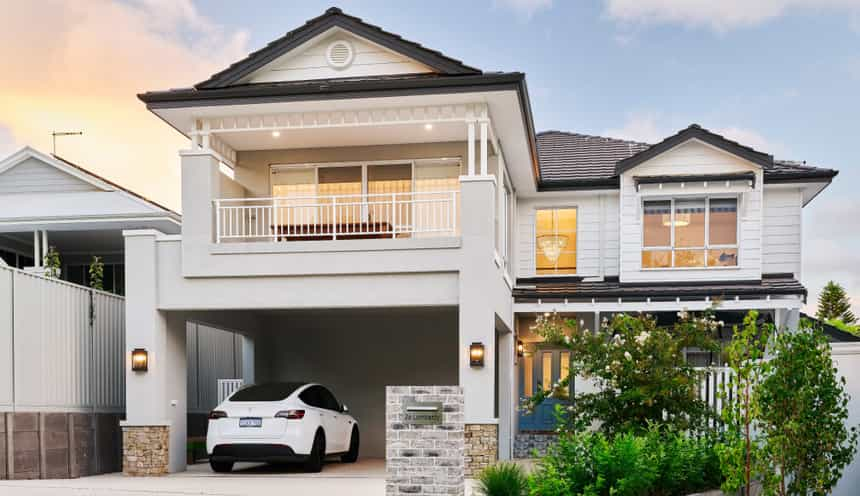
Lombardy Street
Woodlands
Coast
We design and build custom homes in Karrinyup and along Perth's northern coast.
Our projects typically start at $1.5M for the build, excluding land. Most new homes here replace a brick and tile house from the late 1950s onward, on sand over limestone. Here is what the City of Stirling's rules mean for that.
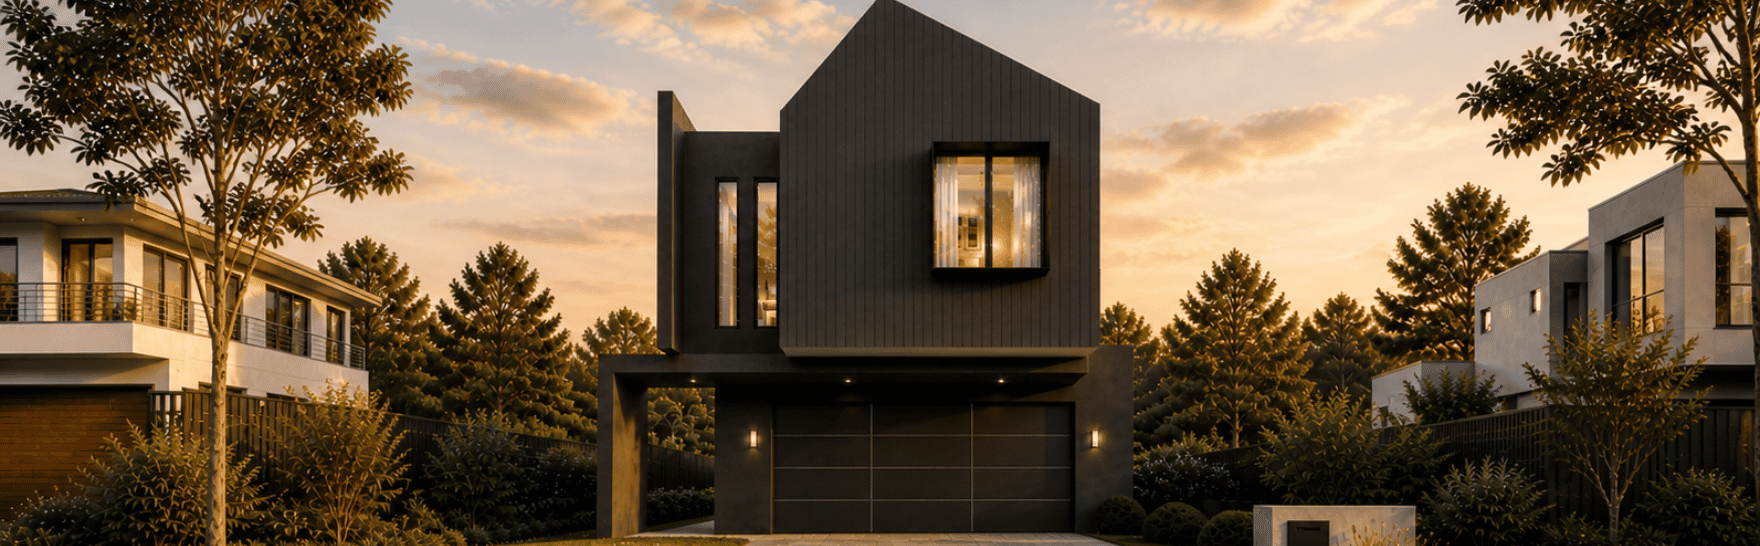
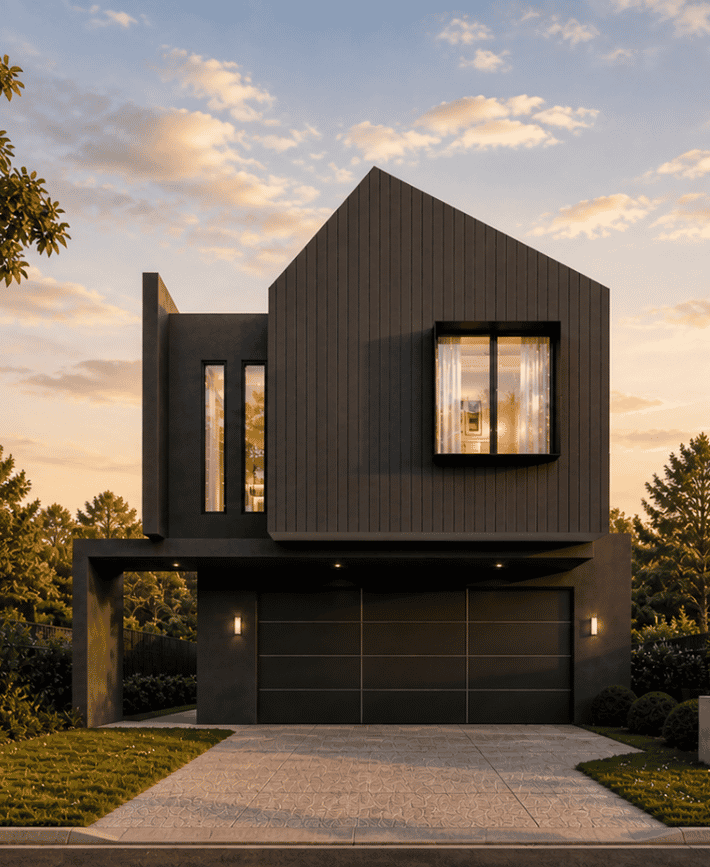
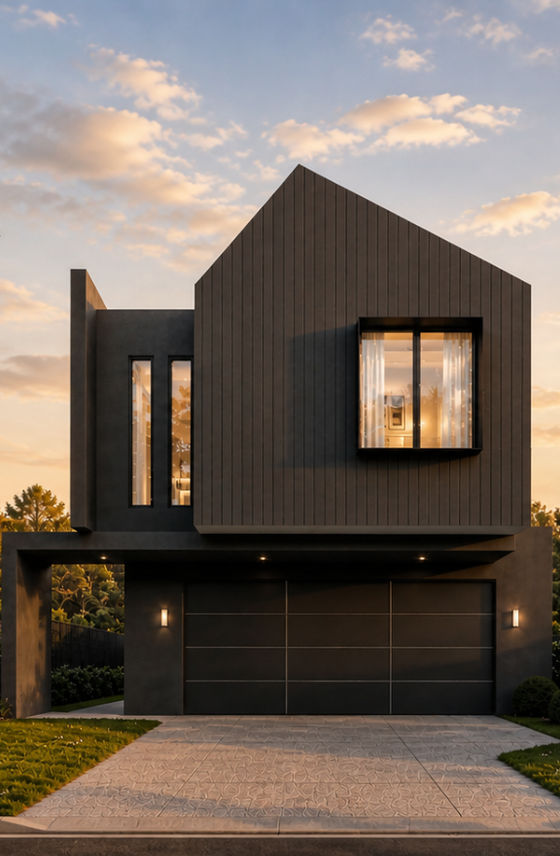
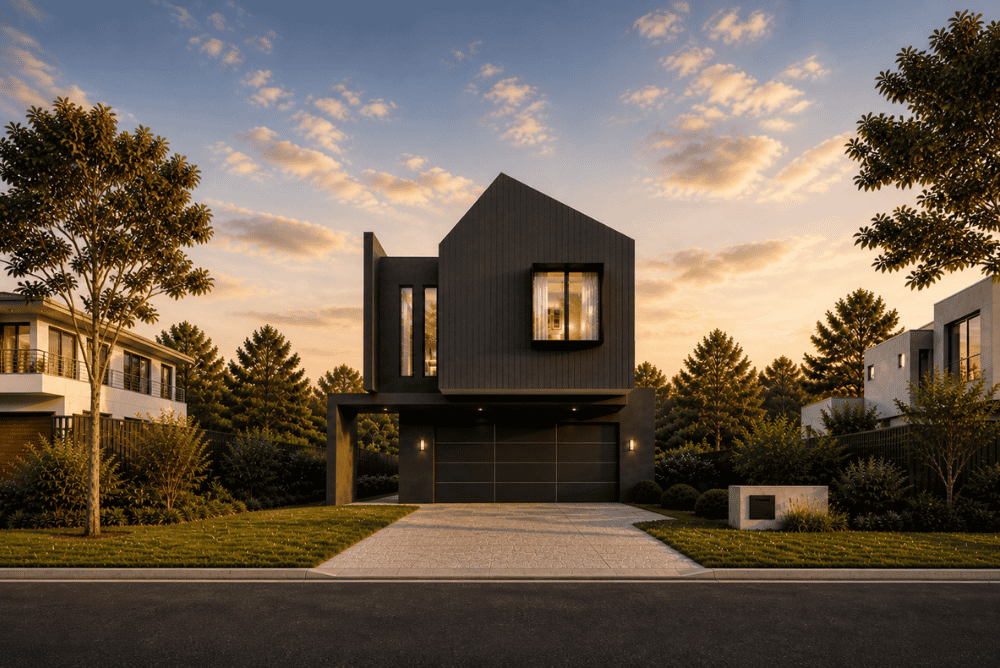
Our Karrinyup home is not finished yet. Brown Way is a modern home on a 373 m2 block, under way, with completion expected in 2027. The nearest finished home is Lombardy Street in the neighbouring suburb of Woodlands, completed in June 2023 on a 506 m2 block in a Hamptons coastal style; while Brown Way is under way, it is the better guide to our finish.
Tours are by invitation; ask us which homes near Karrinyup can be visited.
The scheme and the codes. Karrinyup sits in the City of Stirling under Local Planning Scheme No. 3, consolidated in June 2026. Public mapping puts about 40.5% of the suburb's area in R20, 17.0% in R30 and 2.8% in R25. The remaining 39.4% carries no code: the two golf courses, zoned Private institution (16.5% of the suburb), public open space (14.0%) and the regional centre. R20 is the code on most house blocks. R30 sits mostly in the western sector, where the City notes "a substantial number of duplex and unit developments". The regional centre's own guidelines (LPP 5.7, clause 6.14) do not reach the house lots.
Height and approval. Stirling has no local height policy for houses. LPP 2.6 was revoked on 20 February 2023, so a single house is assessed on the R-Codes, clause 5.1.6, Table 3, Category B, for the lot's code. A house that meets every deemed-to-comply standard is exempt from development approval, so on most Karrinyup blocks the path runs straight to a building permit. The exemption (LPP 6.15) does not cover heritage-listed land or land affected by bushfire mapping.
Trees. LPP 6.11 Trees and Development covers development worth more than $100,000 and asks for one advanced tree on a site up to 500 m2 and two on a site up to 1,000 m2. LPP 6.17 keeps a Significant Tree Register, and a registered tree needs development approval before it is removed. The tree is drawn in with the house, not added after.
Heritage. Nothing in Karrinyup is on the State Register and no heritage area is mapped, so the constraint on an ordinary block is low. The City's Heritage List (August 2025) carries two Category B places: Featherby House on Summerhayes Drive, and the Trigg Bushland Reserve and Cottage Site on Lynn Street, which straddles the Trigg boundary. A Heritage List place needs development approval before demolition.
Limestone and the ridge. State mapping puts Tamala Limestone under about 67.8% of the suburb, Spearwood sand over 16.1% and Quindalup dune sand over 12.7%, with a wet lake-phase pocket (1.6%) around the lake. The Bush Forever description of Trigg Bushland records limestone outcrop among the dunes, so rock close to the surface is likely on the western ridge. That changes excavation cost, footing design and whether an undercroft garage is worth digging, so we want a site classification before the plan is drawn.
Bushfire and the bushland edges. About 18.0% of the suburb's area is mapped Bush Fire Prone on the DFES map of 13 December 2025: Trigg Bushland, the bushland inside the golf courses, and the 100 m buffer around them. A block on those edges needs a Bushfire Attack Level assessment, and development approval applies where the rating is BAL-40 or Flame Zone on a lot over 1,100 m2. The rating sets the standard for windows, cladding, decks and roof detailing. Check the lot's bushfire designation with the City of Stirling or DFES. Karrinyup is not coastal in planning terms: no coastal hazard management unit and no SPP 2.6 setback applies.
Demolition and knockdown rebuild. The City's profile says rapid growth began in 1957 and "most of the houses are relatively modern": single detached, many two storeys, "the vast majority" brick and tile. Demolition needs a permit under the Building Act 2011 ($110 for a Class 1 or 10 building in 2025-26); development approval comes first where the place is on the Heritage List. The ABS recorded 92 new house approvals in the Karrinyup - Gwelup - Carine statistical area in the 12 months to August 2026, up from 50 the year before, worth $63.9 million; the area includes Gwelup and Carine.
Rules in motion. Draft Local Planning Scheme No. 4 is awaiting the Minister's approval, and the City has named Karrinyup as a possible "planning area for urban change" in its new Local Planning Strategy, against a State target of 149,900 dwellings by 2050; the boundary is not yet published. Rules change. Confirm the current codes for your lot with the City of Stirling or with us before you buy or design.
| Measure | Figure | As at | Source |
|---|---|---|---|
| New houses approved, 12 months | 92in the Karrinyup - Gwelup - Carine statistical area (50 the year before) | September 2025 to August 2026 | ABS Building Approvals |
| Residential density codes | About 40.5%of the suburb area R20, 17.0% R30, 2.8% R25 | Sampled 31 October 2026 | DPLH via Landgate SLIP |
| Bushfire-prone mapping | About 18.0%of the suburb area, the bushland edges and buffers; check the lot | Sampled 31 October 2026 | DFES via Landgate SLIP |
| Separate houses | 81.7%of private dwellings | 2021 Census | ABS |
| Population | 9,886 | 2021 Census | ABS |
Figures are for the suburb or statistical area named. Area shares are grid estimates from public mapping and are not lot designations.
For current median sale prices, see REIWA's Karrinyup suburb profile.
Our projects typically start at $1.5M for the build, excluding land. Our cost guide puts a Trendsetter home at $4,000 to $6,000+ per square metre, with builds from $1.5M to $4M and most between $1.5M and $3M. In Karrinyup two things shape that budget. The first is the block: the City has not published a typical lot size, and a 373 m2 block like Brown Way goes to two storeys where a wider original block need not. The second is what is under the lawn: limestone on the western ridge adds to excavation and footings, and a bushfire rating on the bushland edges adds to glazing and cladding.
Trendsetter Homes has designed and built custom homes across Perth since 1997. Design, construction and interiors are handled by one team, so the people who draw your home are the people who build it, and the interior designer is in the room from the first brief. Before you commit, we show you real homes: private tours of finished and in-progress client homes, by invitation, with no obligation. Many clients talk to us before they buy a block, and that is a good time to start.
Design, construction and interiors are one team. These are the people you meet first.
Karrinyup's neighbours share the limestone ridge but not the same mapping; Trigg and North Beach carry coastal rules Karrinyup does not.
Nearby: Woodlands.
Elsewhere on the coast: Marmion, North Fremantle, Ocean Reef.
All areas: see every suburb we have written up.
You need a demolition permit from the City of Stirling under the Building Act 2011; the fee is $110 for a Class 1 or 10 building in 2025-26. Development approval comes first where the place is on the City's Heritage List, which in Karrinyup is two places on the August 2025 list.
The City of Stirling has no local height policy for single houses: LPP 2.6 was revoked on 20 February 2023, so height follows the R-Codes (clause 5.1.6, Table 3, Category B) for the lot's code, R20 or R30 on most Karrinyup blocks.
About 18.0% of Karrinyup's area is mapped Bush Fire Prone on the 13 December 2025 DFES map: Trigg Bushland, the golf course bushland and a 100 m buffer. On those edges a BAL assessment sets the construction standard. Development approval applies at BAL-40 or Flame Zone on lots over 1,100 m2.
Usually. The City's profile describes the suburb's houses as single detached, many of them two storeys, so a two storey replacement is in keeping with the street. On a block the size of Brown Way, 373 m2, two storeys is how the floor area fits; the larger original lots allow a wide single level.
Book a design meeting at our Osborne Park office, or request a private tour of a finished or in-progress home. Office (08) 9446 2822. For tours, call Marek on 0412 688 079. Or use the enquiry form below.
Client reviews
“From the outset Michael was very clear about their process and costing. … The quality of materials and workmanship are excellent. In addition, there was good communication and any queries we had were responded to quickly. We highly recommend Trendsetter Homes.”
“We can’t praise Michael Agostino and his great team enough for making the journey as drama-free as possible. Michael’s experience, knowledge and attention to detail are outstanding.”
“From design with Anthony, he was amazing and hit all of our needs and provided a really good layout that worked well for us. … There was open communication throughout the build which made the build a lot easier.”
“They are great to work with, very professional and attentive to detail. We highly recommend Trendsetter Homes for anyone looking for a builder who build quality homes and is reliable and trustworthy.”