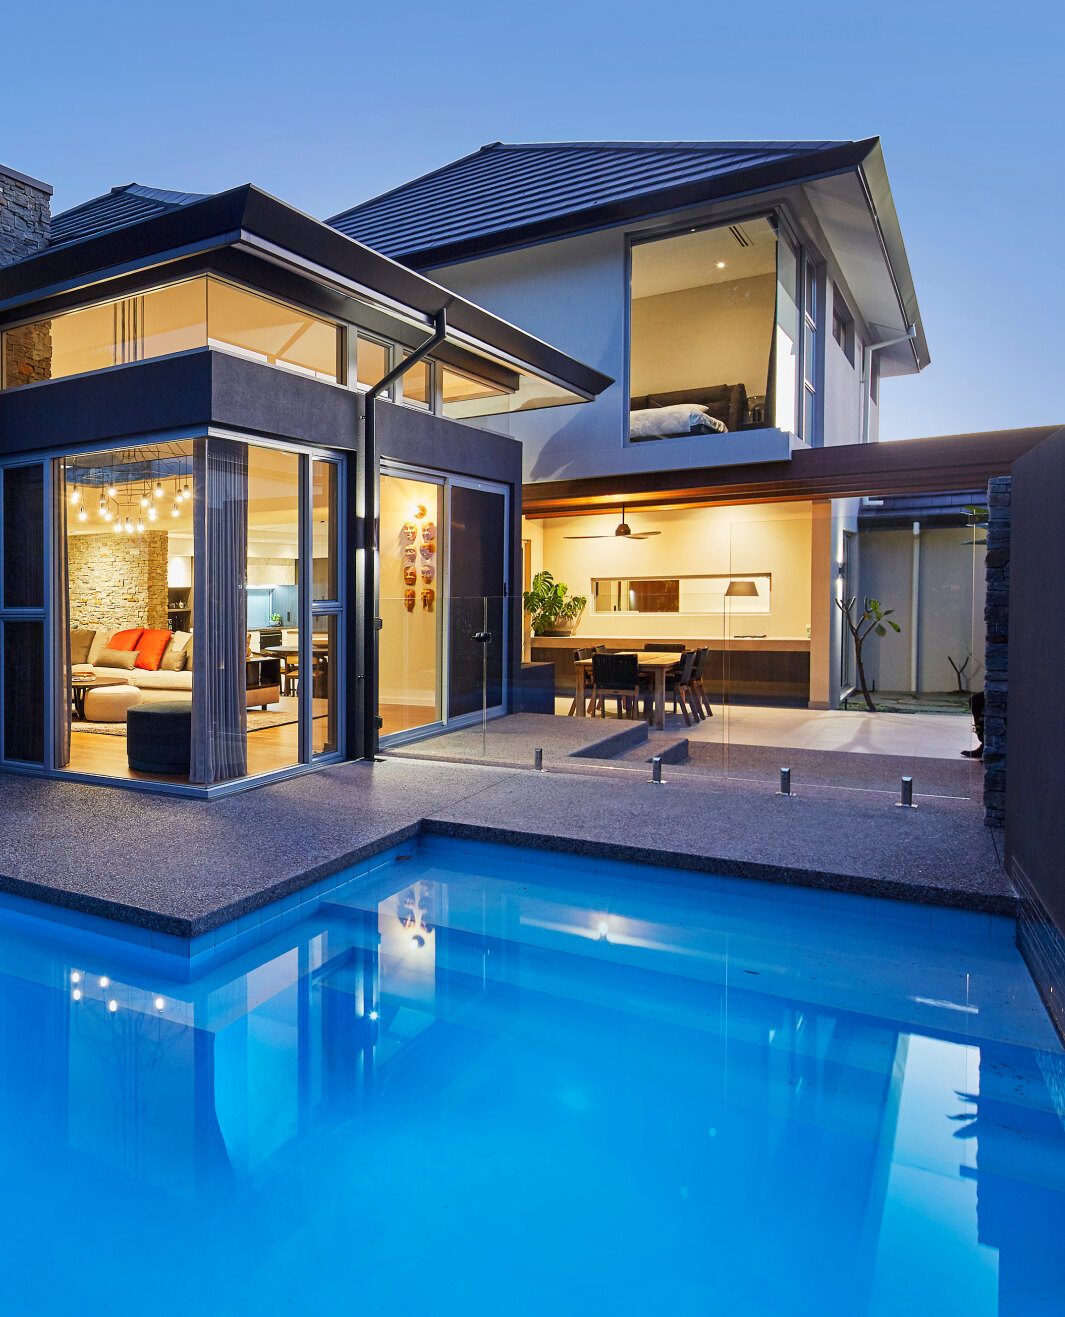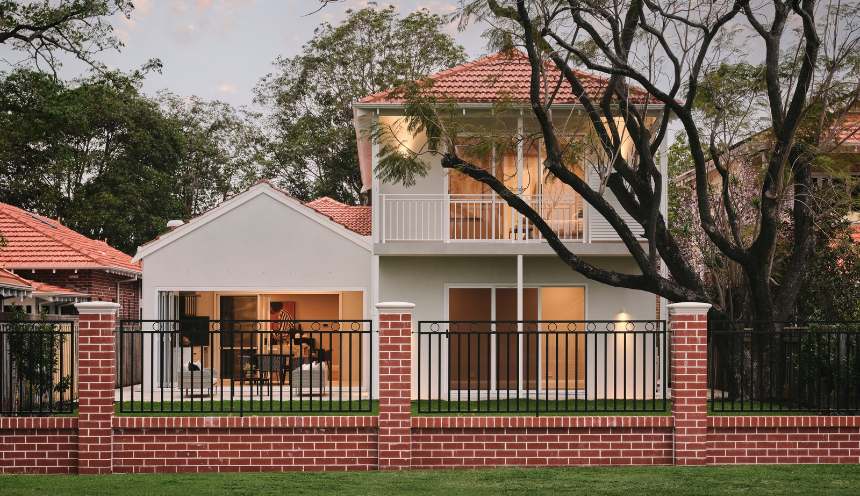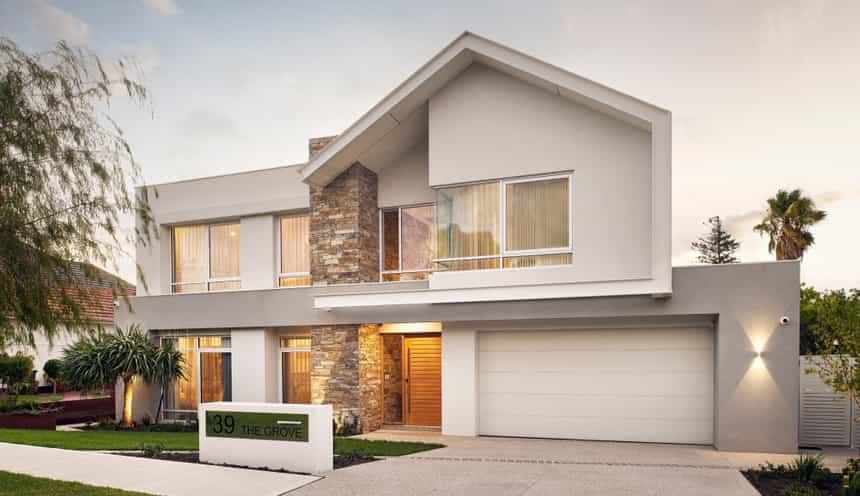
The Grove
Wembley
Inner north
We design and build custom homes in Mount Hawthorn and across Perth's inner north.
Our projects typically start at $1.5M for the build, excluding land. In Mount Hawthorn the City of Vincent's Built Form policy sets the envelope more tightly than the State's R-Codes: the street setback is an average of the neighbours, the upper floor steps back again, and two storey walls and roofs are 1 m lower. Two groups of streets are character areas with their own rules for a replacement house. This page sets out those rules and what they mean on an R30 lot.
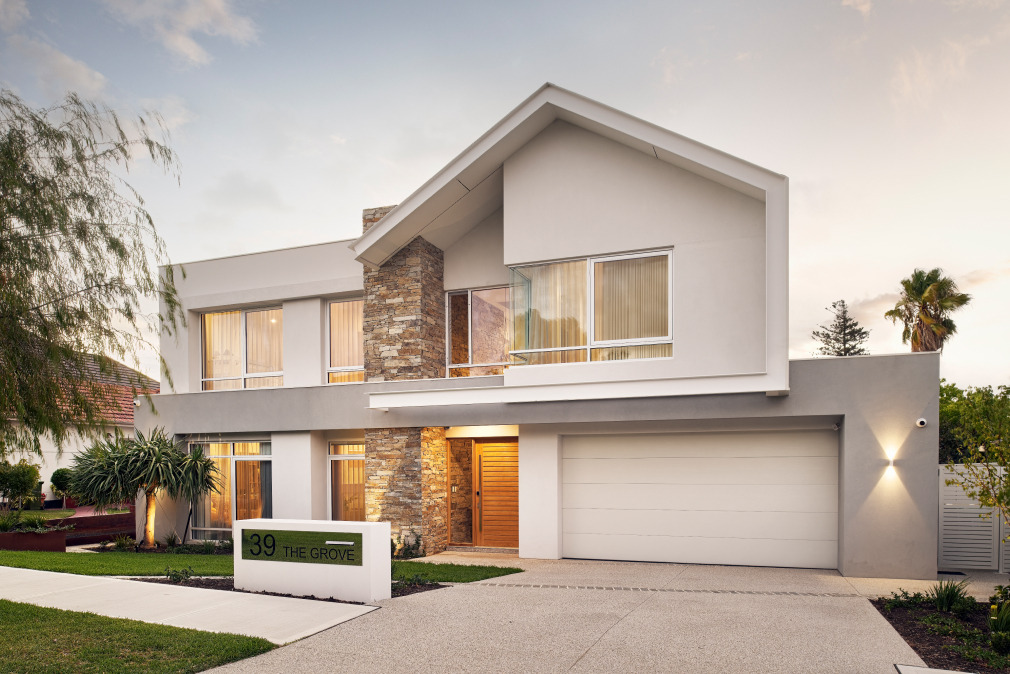
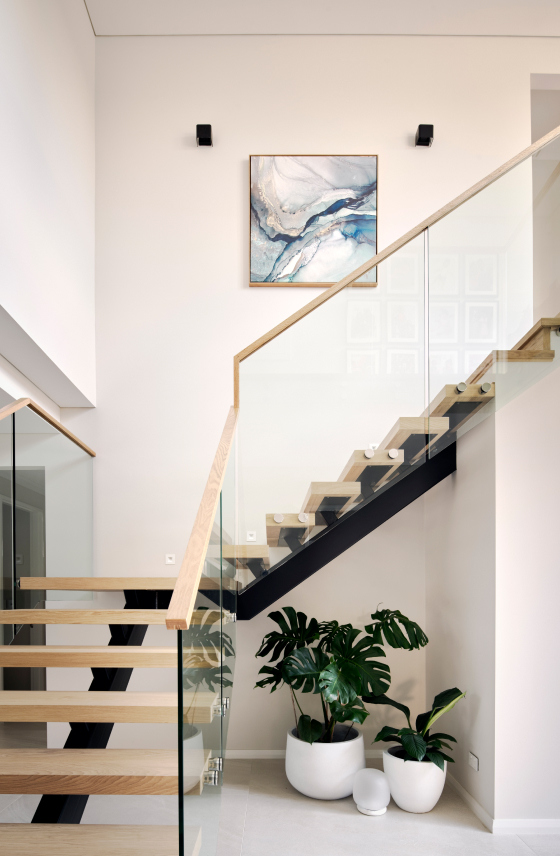
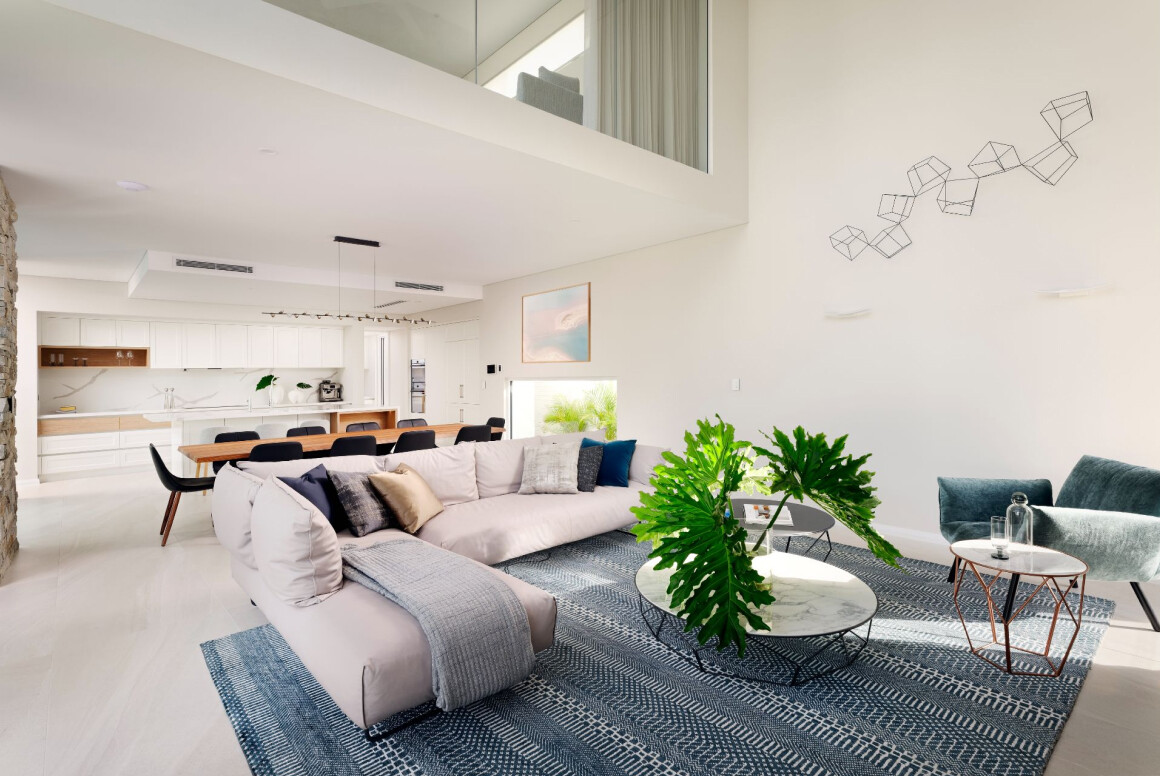
We have not built a home in Mount Hawthorn yet, so the closest work is in the suburbs around it. The Grove in Wembley, to the south-west, is a home on a 493 m2 lot completed in February 2023. McCourt Street in West Leederville, to the south, is on a 435 m2 lot and was completed in September 2019. North Street in Mount Lawley, to the east, is on an 870 m2 lot and was completed in 2026.
Private tours of finished and in-progress homes are by invitation. Ask us which homes can be visited.
The scheme and the codes. All of Mount Hawthorn is in the City of Vincent, under Local Planning Scheme No. 2, gazetted on 16 May 2018. Public mapping puts about 49.8% of the suburb's area in R30, with 6.1% in R60 and 2.3% in R80, so land for single houses is overwhelmingly R30. Clause 25 reads the R-Codes into the scheme and clause 26 modifies them. The modification that matters for house lots generally is clause 26(2): on a corner site with two dedicated roads coded R20, R30 or R40, the City may reduce the average site area by up to 20% and the minimum site area by 10% where the existing house is retained. Check the lot's code on the City's mapping, because we could not confirm a street by street description from the council.
The Built Form policy. The City's Local Planning Policy: Built Form replaces several R-Codes standards. Council amended it on 18 August 2026, after a Western Australian Planning Commission decision of 22 July 2026, and published notice on 24 August 2026, so anyone working from a copy older than September 2026 should re-check it. The policy sorts land into five Built Form Areas: Town Centre, Activity Corridor, Mixed Use, Transit Corridor and Residential. Section 1 of the policy covers single houses coded R40 and below. The areas, and the number of storeys allowed in each, are shown on a map in the policy and not in its text, so check which area the lot is in on the City's interactive maps. The figures below are for the Residential Built Form Area.
Setbacks and the street. The primary street setback is not the R-Codes table figure. It is the average of the setbacks of the five properties on each side that front the same street, measured to the closest part of each dwelling and ignoring porches, verandahs, carports and unenclosed garages (C1.3.2). Upper storey walls sit a further 2 m back from the street boundary than the ground floor, and balconies a further 1 m (C1.3.3). A porch or verandah may project into up to half of the required primary street setback area. The secondary street setback at R30 is 1.5 m. A garage sits at least 500 mm behind the dwelling alignment and must match the dwelling's predominant colour, scale and materials (C3.1.1). It can be no wider than 50% of the lot width, and on a lot less than 10 m wide it is limited to 4 m (C4.1.1 and C4.1.2). A front fence can be 1.8 m high at most, solid to no more than 1.2 m above the footpath and visually permeable above that, and not fibre cement (C6.2.1 and C6.2.2).
Rights of way. Where a lot backs or sides onto a right of way, the policy sets development back 1 m from it, measured from the widened boundary where widening applies. Its objectives also say the cost of upgrading a right of way to make it trafficable should be borne by the applicant. A lot with only a right of way frontage treats the right of way as its primary street.
Height. The policy replaces the R-Codes height table with its own (C2.1.1). For two storeys in the Residential Built Form Area the top of the external wall is 6 m with a roof above or 7 m with a concealed roof, a skillion roof runs from 6 m to 7 m, and the top of a pitched roof is 9 m. The R-Codes default is a 7 m wall, 8 m for a gable, skillion or concealed roof and 10 m for a hipped and pitched roof, so the City's two storey figures are 1 m lower on each measure, and a design drawn to the R-Codes envelope would need a development application here. [CONFIRM: the number of storeys the Built Form policy map (Figure 2) allows on Mount Hawthorn's residential streets]
Character areas. Two parts of Mount Hawthorn are character areas under the Local Planning Policy: Character Area Guidelines, in effect in its current form from 1 August 2026. One covers dwellings fronting 1 to 13 Matlock Street and 16 to 88 The Boulevarde. The other covers 1 to 25 Wilberforce Street. Where the guidelines conflict with the Built Form policy, the guidelines prevail. In both areas a house should not exceed two storeys, with a 7 m wall and 10 m total for a pitched, hipped or gabled roof, or 8 m for a concealed or skillion roof. The ground floor setback is the average of the two adjoining dwellings on the same street, the floor level matches or averages the houses either side, and garages and carports have a maximum wall height of 2.7 m. In The Boulevarde and Matlock Street area the upper floor sits 4 m behind the ground floor dwelling alignment, garages and carports sit 0.5 m behind it, and front fences are timber pickets, brick or rendered masonry, either 1.2 m high and 40% visually permeable above 0.5 m, or up to 1.8 m if 80% visually permeable above 0.75 m. Applications there need an urban design study and elevations showing the adjoining houses, and may go to the Design Review Panel. The objective there is that what is visible from the street is sympathetic in scale, materials and colours, roof design and detailing, without replicating the old houses.
Trees. At present a tree on private land needs development approval to remove only if it is listed on the City's Trees of Significance Inventory. Schedule 1, clause 61 item 1A of the scheme, inserted by Amendment 10 and gazetted on 25 October 2024, exempts other tree removal. Street trees are separate. Under the Street Tree Policy (amended 18 June 2024) a street tree may be removed for an approved crossover only where the City has found every other option unsuitable, and the applicant pays for the replacement. The City's 2024 guidelines place a new or revised crossover at least 1.0 m from a street tree, with a reduction to 0.5 m open to consideration.
Heritage. The City has no heritage area in Mount Hawthorn. Individual places are on its Heritage List, adopted on 9 December 2025 and published in August 2026, and a listed place needs development approval for most works, including demolition and building a new house. Entries with Mount Hawthorn addresses include Anzac Cottage at 38 Kalgoorlie Street, 150 Coogee Street, 40 and 148 Anzac Road, 77 Fairfield Street, 50 and 143 Shakespeare Street and 58 The Boulevarde. That is not the full list, so check the City's list for the lot. The City's heritage places policy (amended 17 September 2024) says demolition of a heritage protected place is rarely supported.
River, coast and bushfire. None of the suburb is mapped in the Swan Canning development control area or as bushfire prone, and coastal rules do not apply. We did not find flood mapping on the City's planning pages.
Demolition and knockdown rebuild. The City's guidance is that demolishing a single house does not need planning approval unless it is a heritage protected place. The general guidance sheet is dated, so confirm it for your lot. The City's character areas sheet, reviewed in July 2026, says the same of character areas: demolition there does not need development approval, and the guidelines apply to the house that replaces it. A demolition permit is required for a building over 40 m2, and for any building where asbestos is removed or disturbed. The application uses form BA5 with the full demolition cost, a site plan at a minimum scale of 1:200 showing any septic tanks and leach drains, proof that utilities are disconnected, a rodent baiting certificate from a licensed pest controller, the WorkSafe asbestos removal licence where it applies and a demolition management plan. The City decides within 10 business days, and a Notice of Completion (BA7) is due within seven days of finishing. An infrastructure protection bond also applies, and all crossover works need the City's approval before construction starts. Underground power projects are listed for parts of Mount Hawthorn, so check a new crossover position against planned Western Power equipment on the verge. The ABS recorded 17 new house approvals in the Mount Hawthorn - Leederville statistical area in the 12 months to September 2026, against 26 the year before.
Rules in motion. Tree rules may tighten. Amendment No. 15 to the scheme and a draft Local Planning Policy: Regulated and Significant Trees went to Council in June 2026. They would make a tree 8 m or more high, or with a canopy 6 m or more wide, a regulated tree needing development approval to remove. Neither is in force: the Council report says the framework would operate only after consultation, further Council consideration, Ministerial approval and gazettal. The City's draft Local Planning Strategy closed for comment on 3 August 2026 and returns to the Western Australian Planning Commission for final endorsement. It proposes a planning framework for land within and around the Mount Hawthorn Town Centre, which may affect lots on or near Scarborough Beach Road, and nothing is adopted yet. Rules change. Confirm the current codes for your lot with the City of Vincent or with us before you buy or design.
| Measure | Figure | As at | Source |
|---|---|---|---|
| New houses approved, 12 months | 17in the Mount Hawthorn - Leederville statistical area (26 the year before) | October 2025 to September 2026 | ABS Building Approvals |
| Residential density codes | About 49.8%of the suburb area R30, 6.1% R60, 2.3% R80 | Sampled 10 November 2026 | DPLH via Landgate SLIP |
| Separate houses | 72.4%of private dwellings | 2021 Census | ABS |
| Population | 8,183 | 2021 Census | ABS |
Figures are for the suburb or statistical area named. Area shares are grid estimates from public mapping and are not lot designations.
For current median sale prices, see REIWA's Mount Hawthorn suburb profile.
Our projects typically start at $1.5M for the build, excluding land. Our cost guide puts a Trendsetter home at $4,000 to $6,000+ per square metre, with builds from $1.5M to $4M. Most land for houses in Mount Hawthorn is R30, and for a two storey house the City's rules decide much of the shape before we draw anything. The front wall goes where the average of ten neighbours puts it, not where the R-Codes table would. The upper floor is smaller than the ground floor at the front, because its walls sit a further 2 m back. With a pitched roof the two storey wall stops at 6 m and the ridge at 9 m, which leaves less room for ceiling height on both levels than the R-Codes envelope; a concealed roof allows a 7 m wall. The garage can take no more than half the lot width, and only 4 m on a lot under 10 m wide, so on a narrow lot a double garage facing the street is not available under the policy and car access from a right of way, where there is one, is worth testing early. A design that goes above the height figures needs a development application, with no certainty of approval. In the two character areas the upper floor goes further back again and the street face is designed against the houses either side.
Trendsetter Homes has designed and built custom homes across Perth since 1997. Design, construction and interiors are handled by one team, so the people who draw your home are the people who build it, and the interior designer is in the room from the first brief. Before you commit, we show you real homes: private tours of finished and in-progress client homes, by invitation, with no obligation. Many clients talk to us before they buy a block, and that is a good time to start.
Design, construction and interiors are one team. These are the people you meet first.
All of Mount Hawthorn is in the City of Vincent and the rules on this page are that City's, so check which council a neighbouring suburb falls under before assuming they carry across.
Nearby: Wembley, West Leederville, Mount Lawley, Stirling, Churchlands.
Elsewhere in the inner north: Dianella.
All areas: see every suburb we have written up.
In the Residential Built Form Area the City's Built Form policy (C2.1.1) allows a 6 m external wall with a roof above, a 7 m wall with a concealed roof, and 9 m to the top of a pitched roof. That is 1 m under the R-Codes default on each measure. The number of storeys allowed on a lot is shown on a map in the policy, so check the lot on the City's interactive maps.
The primary street setback is the average of the setbacks of the five properties on each side fronting the same street (C1.3.2). Upper storey walls sit a further 2 m back and balconies a further 1 m (C1.3.3). The garage sits at least 500 mm behind the dwelling alignment.
The City's character areas sheet, reviewed in July 2026, says demolition in a character area does not need development approval, although a building over 40 m2 still needs a demolition permit. The Character Area Guidelines then apply to the new house at 1 to 13 Matlock Street, 16 to 88 The Boulevarde and 1 to 25 Wilberforce Street: two storeys at most, a ground floor setback averaged from the two adjoining dwellings, and a floor level that matches the neighbours. A place on the Heritage List is different, and demolition there is rarely supported.
Only if the tree is on the City's Trees of Significance Inventory, under Schedule 1, clause 61 item 1A of the scheme. That may change: Amendment No. 15 and a draft regulated trees policy would require approval to remove a tree 8 m or more high or with a canopy 6 m or more wide, and neither is in force. Street trees are protected separately under the Street Tree Policy.
Possibly. Clause 26(2) of Local Planning Scheme No. 2 lets the City reduce the average site area by up to 20% and the minimum site area by 10% on a corner site with two dedicated roads coded R20, R30 or R40, where the existing house is retained. It is a discretion, not an entitlement, so ask the City about the lot before you buy.
Book a design meeting at our Osborne Park office, or request a private tour of a finished or in-progress home. Office (08) 9446 2822. For tours, call Marek on 0412 688 079. Or use the enquiry form below.
Client reviews
“From the outset Michael was very clear about their process and costing. … The quality of materials and workmanship are excellent. In addition, there was good communication and any queries we had were responded to quickly. We highly recommend Trendsetter Homes.”
“We can’t praise Michael Agostino and his great team enough for making the journey as drama-free as possible. Michael’s experience, knowledge and attention to detail are outstanding.”
“From design with Anthony, he was amazing and hit all of our needs and provided a really good layout that worked well for us. … There was open communication throughout the build which made the build a lot easier.”
“They are great to work with, very professional and attentive to detail. We highly recommend Trendsetter Homes for anyone looking for a builder who build quality homes and is reliable and trustworthy.”