
Architectural Custom Design-Build
Bespoke homes designed and built by one integrated team
As a fully integrated architectural home builder, Trendsetter Homes manages every phase of your custom home, from the opening brief through to handover, completely in-house.
We believe this holistic approach produces a better result. Our team of designers, builders, and interior designers works together from day one, with a thorough understanding of your project at every stage. No handoffs between separate firms. No gaps in accountability. The same team, all the way.
- Every home is developed from your brief and your block, never from a plan catalogue
- From architectural house designs to final interior selections, every decision is planned as part of the whole
Trendsetter Homes has been building bespoke custom homes in Perth since 1997, and is a winner of the 2025 HIA Perth Custom Built Home Award.
Building at the top of the market? See how we approach luxury homes in Perth.
01 Architectural Design
Design at Trendsetter begins with your brief, not a plan catalogue. Every project opens with a discovery conversation: your site, your orientation, how you use each room, and what the block makes possible.
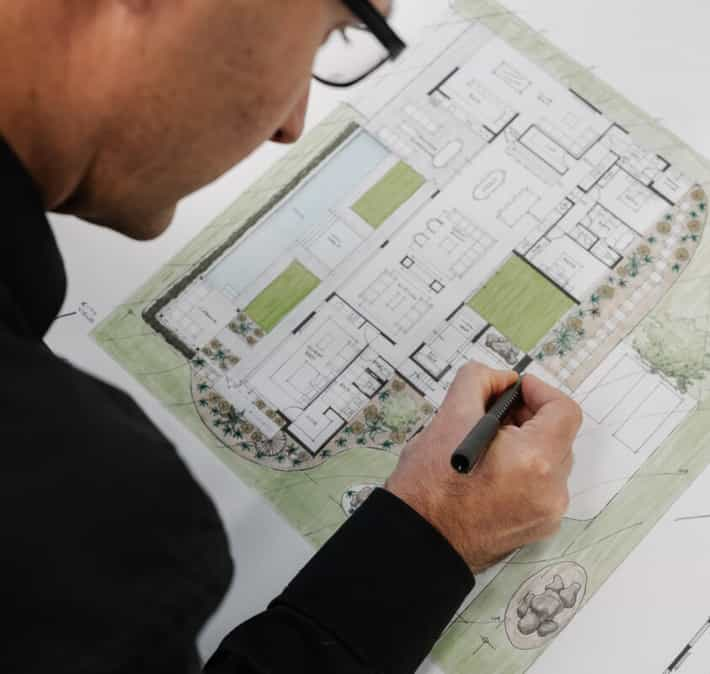
Early concept work is done by hand. Working with pencil and paper keeps the creative process open, free from the constraints that software can impose before the thinking has fully formed. The full team reviews the initial concept before anything is presented to you.
From there, the design develops with full awareness of what it will cost to build and how it will perform over time. Cost clarity and design clarity move together from the start, so there are no surprises when the build begins.
For a detailed look at what the architectural design process involves at each stage, read our guide: What Is an Architecturally Designed Custom Home?
02 Precision Build
The build phase is where design integrity is either upheld or lost. At Trendsetter, the team that designed your home is the team that builds it. There is no separate contractor brought in once the drawings are done, no gap between what was designed and what gets delivered.
Our engineers work alongside the design team from the outset, not after the plans are finalised. This is how design decisions and cost clarity stay in step throughout the build journey. It is also what distinguishes experienced architectural builders from those who treat design and construction as separate contracts.
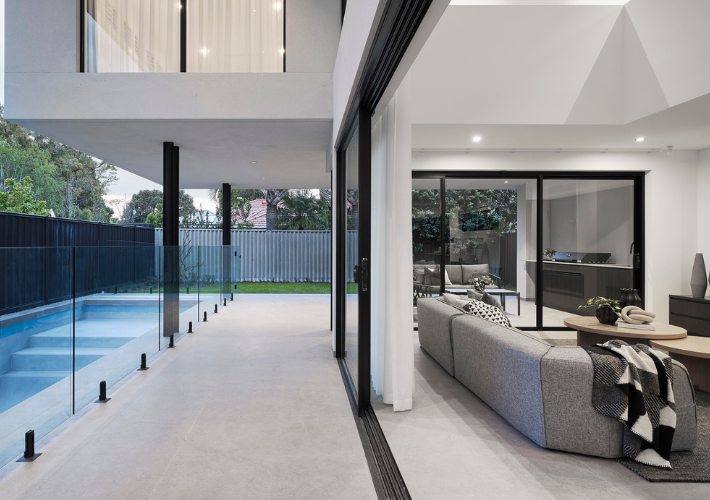
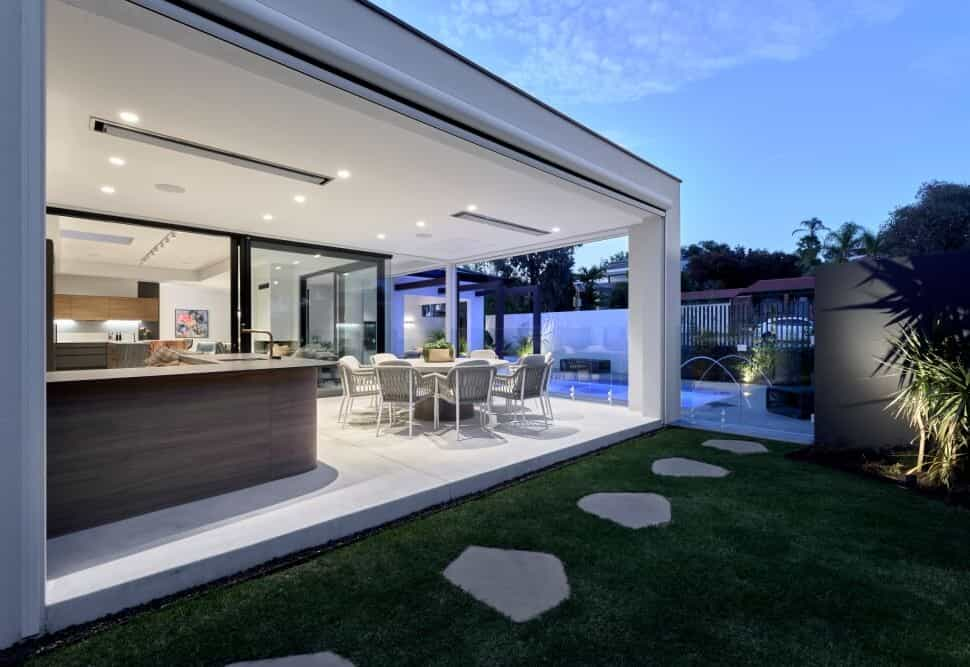
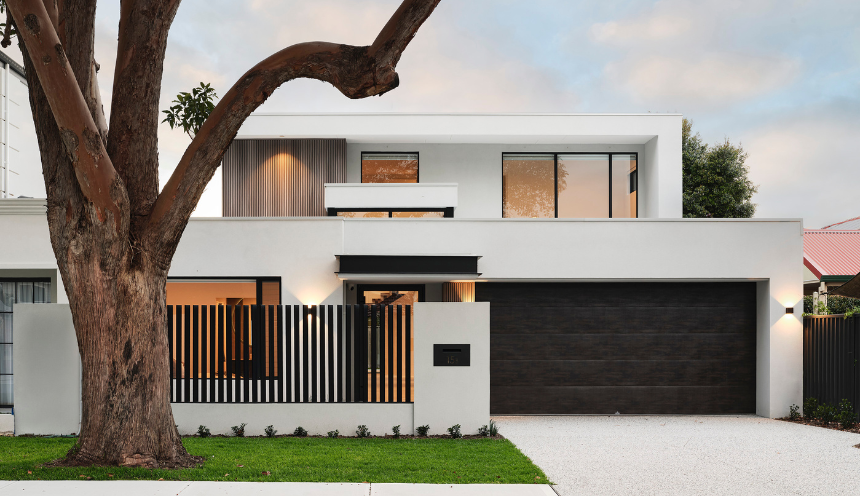
Trendsetter Homes is a winner of the 2025 HIA Perth Custom Built Home Award, awarded for the Marmion residence, a 777m² home completed on a corner block in Marmion. The award is a trade credential, assessed by industry professionals against a specific standard of construction quality and design precision.
03 Interior Architecture
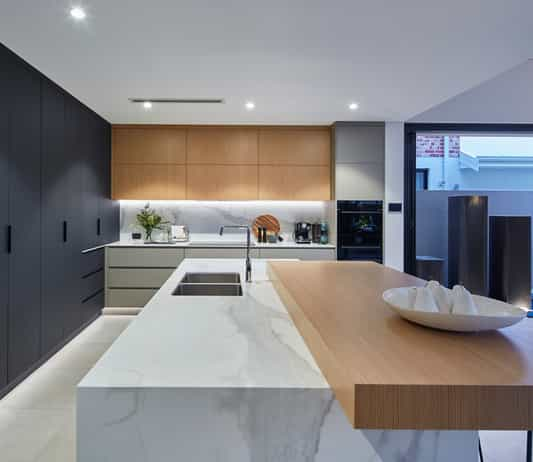
Interior architecture at Trendsetter is not a separate stage that happens after the home is built. Our interior designer joins the project at the brief stage, before a line is drawn.
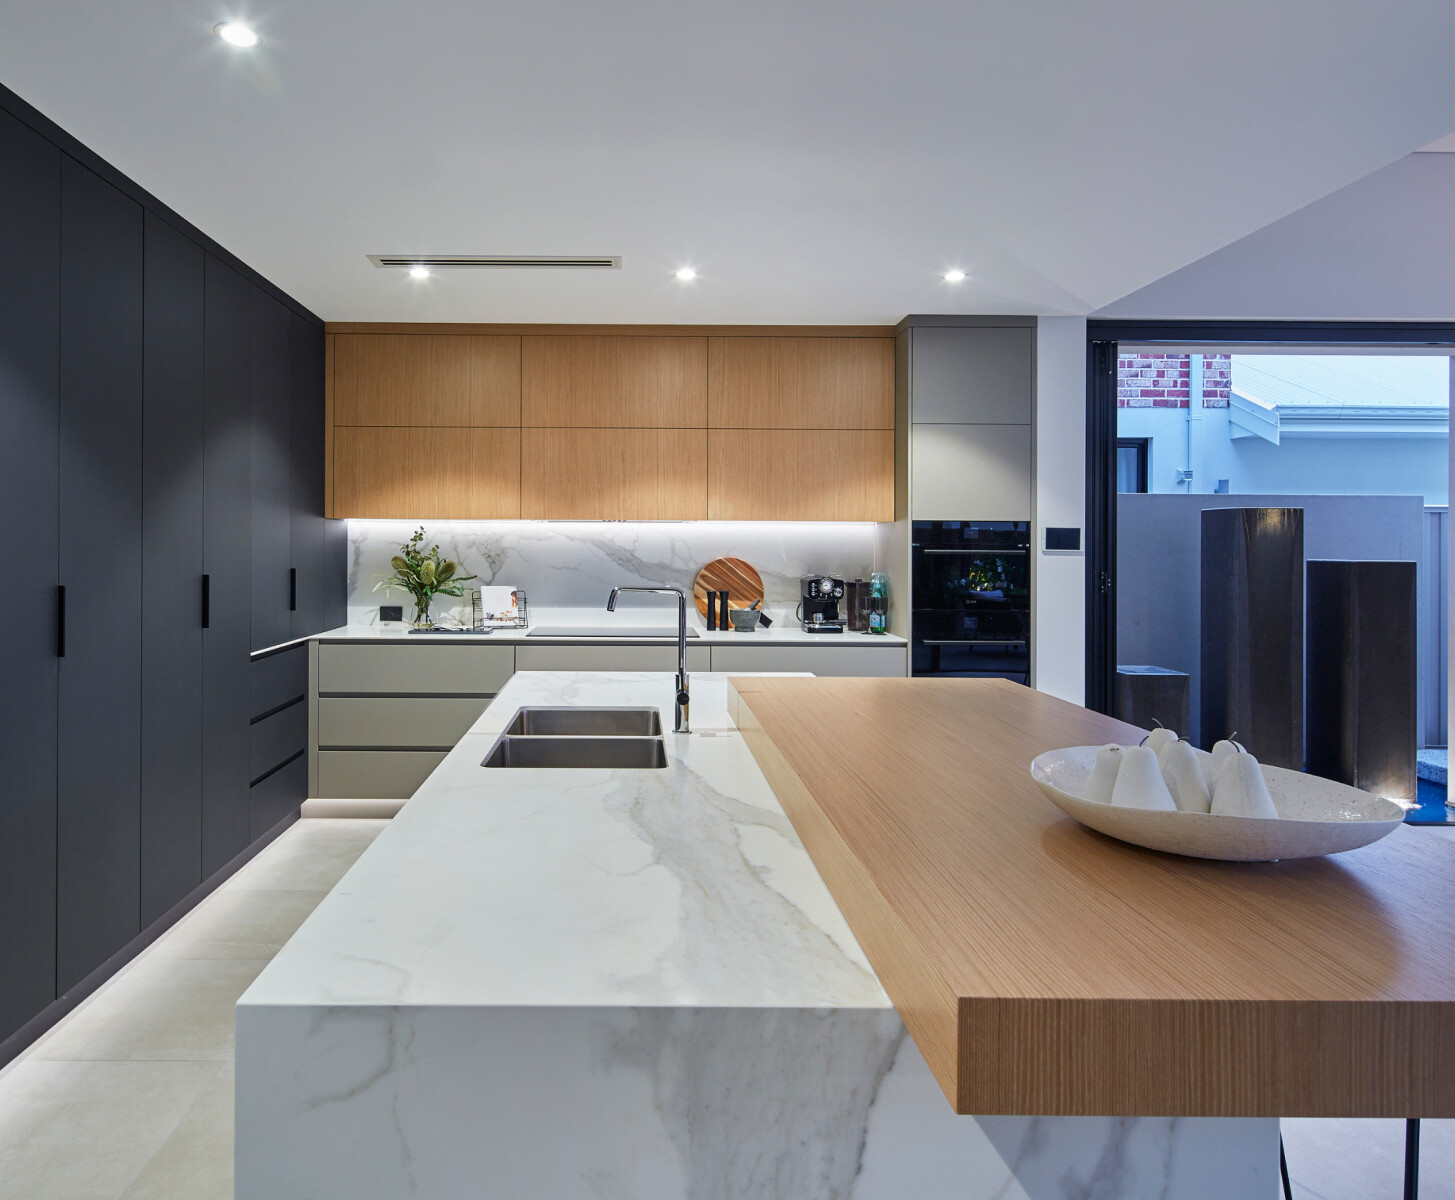
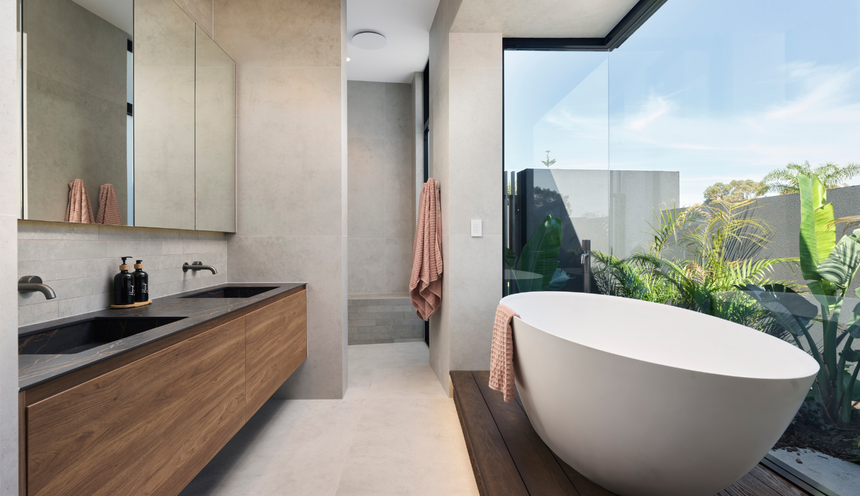
Material palette, joinery, ceiling treatments, stone selections, and lighting are developed as part of the architectural concept. The interior scheme is presented as a complete picture, rather than a selections spreadsheet to work through on your own once the structure is in place.
This matters because many of the decisions that shape how an interior looks and feels are structural ones: ceiling heights, wall positions, how natural light enters each space across different seasons. When the interior designer is part of those conversations from the beginning, the result is a home with genuine interior coherence. The interior of an architecturally designed home reflects every decision made long before a single tile is laid.
Featured Custom Homes
Questions about Architectural Home Builders in Perth?
Frequently Asked Questions
Is Trendsetter Homes an architecture firm?
Trendsetter Homes is a custom home builder, not an architecture firm. The team includes designers for architecture and interior, working alongside the builders on every project. You do not need to engage a separate architect. Design, interior, and construction are managed under one roof, with one team accountable for the full outcome from brief through to handover.
Does Trendsetter have a minimum build budget?
Trendsetter's projects typically start at $1.5M for the build, excluding land. Below that level, the full scope of a genuine architectural custom build, including in-house design, bespoke engineering, premium materials, and integrated project management, is difficult to deliver without compromising the brief. Clients with budgets below $1.5M are better served by a different builder.
Do I need to own a block before contacting Trendsetter?
No. Many clients speak with Trendsetter before purchasing land. Understanding what a block can support, in terms of design opportunity, orientation, and site constraints, is a valuable part of the land buying decision. The early brief conversation can inform where you buy, not just what you build.
What makes Trendsetter different from other architectural builders in Perth?
The integration of design, engineering, and construction under one team is what sets Trendsetter apart. Interior decisions are made during the design phase, not at selections. Engineering is part of the design process from the start, not applied as a correction later. The Marmion residence, winner of the 2025 HIA Perth Custom Built Home Award, is the clearest evidence of what that approach produces.
Can I see a Trendsetter home before making a decision?
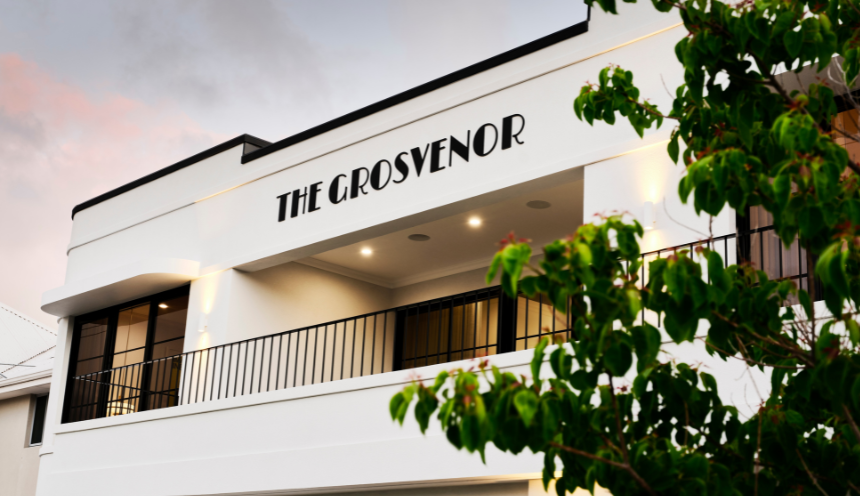
Yes. Private tours of the Marmion residence and The Grosvenor are available by appointment, for buyers assessing architectural home builders in Perth. Tours are not open inspections. Request a tour through the contact page.
Book a private Design meeting
Tell us about your block, your ideas and what matters most in your next home. Start a conversation with our team about bringing it together.
“I chose Trendsetter as my custom home builder because of the transparency I received from the initial meeting.”
“I chose Trendsetter as my custom home builder because of the transparency I received from the initial meeting.”
Get in touch
Level 1, 3 Teakle Road, Osborne Park WA 6017